Versailles Gardens, Hucknall, NG15
3 Bed House For Sale
£300,000
Versailles Gardens, Hucknall, NG15
  • 3
  • 2
  • 1

Description

  • Extended Three Bedroom Town House
  • Spacious Open Plan Kitchen, Dining & Family Room
  • Separate Living Room With French Doors
  • Ground Floor Study Ideal For Home Working
  • Principal Bedroom With Dressing Area & En Suite
  • Contemporary Family Bathroom & Ground Floor W/C
  • Landscaped North East Facing Rear Garden With Timber Shed
  • Driveway Providing Off Road Parking For Three Vehicles
  • CCTV, Burglar Alarm, Automatic Security Lighting & 7ft Private Boundary Walls
  • Popular Location
GUIDE PRICE £300,000 - £325,000 - Extended three bedroom town house in Hucknall with open plan kitchen, en suite, landscaped garden, parking for three cars, CCTV, and security features.

GUIDE PRICE £300,000 - £325,000

PERFECT-SIZED FAMILY HOME…

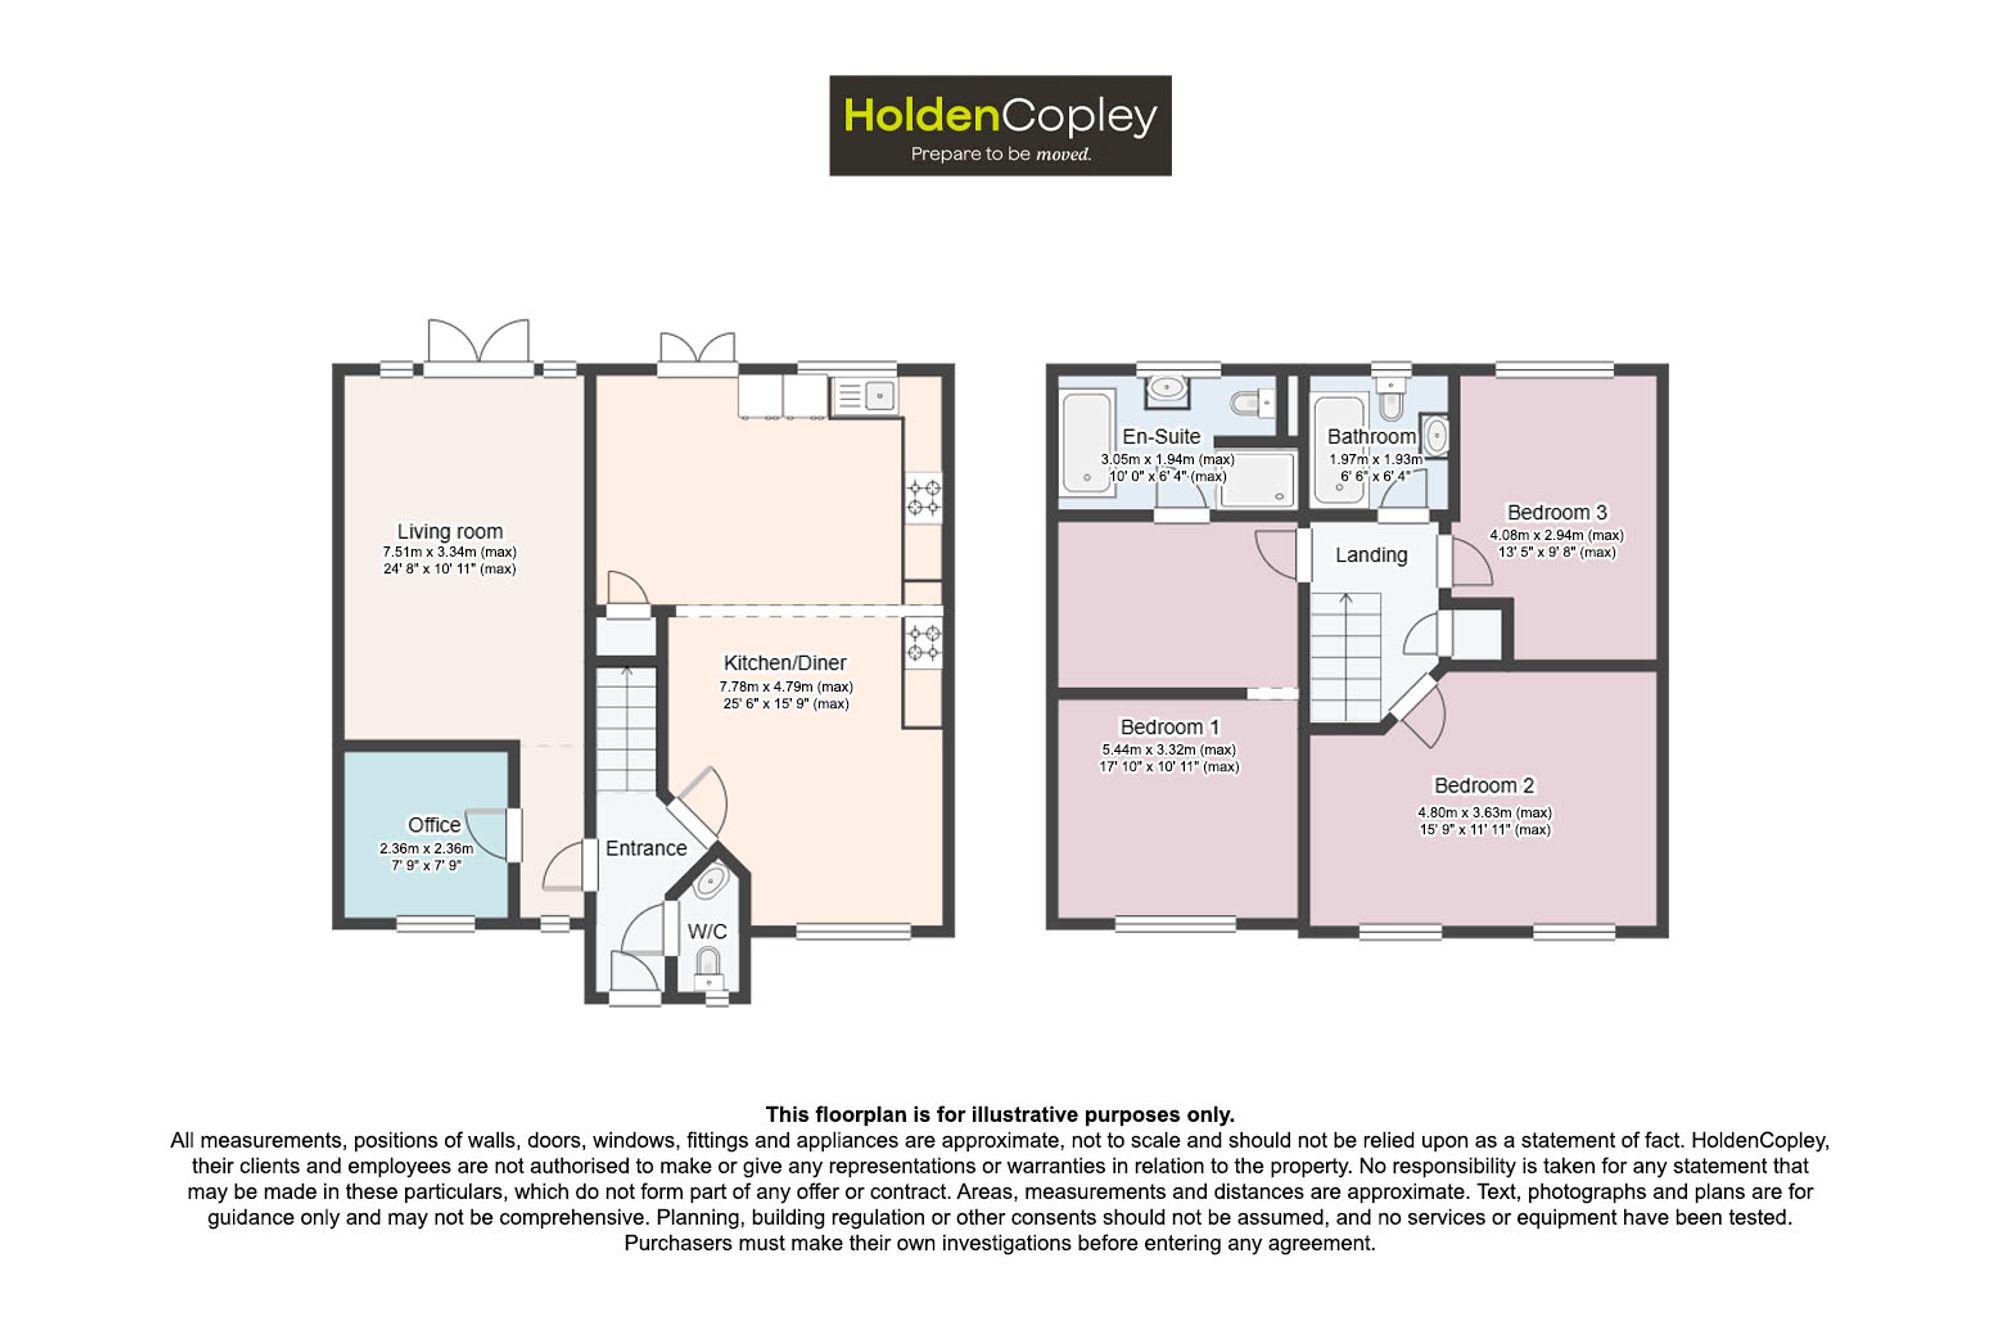
This beautifully presented and extended three bedroom town house offers spacious, versatile accommodation, making it the perfect home for growing families seeking a property they can move straight into. Occupying a popular residential location in Hucknall, the property is within easy reach of local shops, excellent schools, transport links and a range of amenities. The ground floor comprises an entrance hall, a convenient W/C, a versatile study ideal for those working from home, and a spacious living room with French doors opening onto the rear garden. The heart of the home is the impressive open plan kitchen, dining and family room, offering a fantastic space for everyday living and entertaining, complete with a range of integrated appliances and further access to the garden. To the first floor are three well proportioned bedrooms, all presented to a high standard. The principal bedroom benefits from an open dressing area leading through to a stylish four-piece en-suite, while the remaining bedrooms are serviced by a contemporary family bathroom. Outside, the property continues to impress with a block-paved driveway providing off-road parking for three vehicles. To the rear is a beautifully landscaped, enclosed north east facing garden designed for low maintenance, featuring a generous porcelain patio, raised sleeper beds with established planting, decorative gravelled areas and a timber decked seating area, creating a wonderful space to relax or entertain. The garden also benefits from a timber shed, external power points, an outdoor tap and automatic security lighting. Further enhancing the home are 7ft private boundary walls, CCTV and a burglar alarm, providing both privacy and peace of mind.

MUST BE VIEWED

Virtual Tour

Floorplan

Property Location

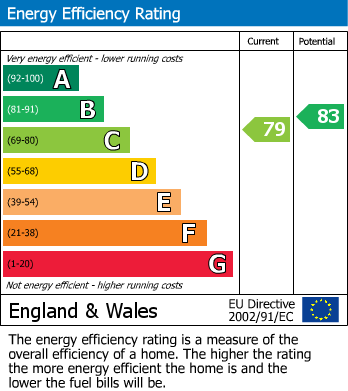
EPC

Calculate Your Stamp Duty
£
Results
Stamp Duty To Pay:
Effective Rate:
Tax Band%Taxable SumTax

£ 0
£ 0
Your estimated gross rental yield would be:
0.00%

Banner Image

interested in this property?

Book a viewing today

Christmas opening hours:

Monday 23rd Dec – 8:45am – 4pm

Tuesday 24th Dec – Closed

Wednesday 25th Dec – Closed

Thursday 26th Dec – Closed

Friday 27th Dec – 8:45am – 5:30pm

Saturday 28th Dec – 9am – 3pm

Sunday 29th Dec – Closed

Monday 30th Dec – 8:45am – 4pm

Tuesday 31st Dec – Closed

Wednesday 1st Jan – Closed

Tuesday 2nd Jan – 8:45am – 5:30pm

Normal Opening hours resume:

3rd January 2025

.