
College Street, East Bridgford, NG13
4 Bed House For Sale
£500,000
College Street, East Bridgford, NG13
  • 4
  • 1
  • 2

Description

  • Detached Four Bedroom Family Home
  • Two Spacious Reception Rooms & Conservatory
  • Fitted Kitchen with Pantry & Side Porch
  • Ground Floor W/C, Shower Room & Separate First Floor W/C
  • Integral Garage & Driveway Providing Off-Road Parking
  • Generous Mature Rear Garden with Vegetable Growing Area
  • Offered To The Market With No Upward Chain
  • Excellent Scope for Modernisation & Personalisation
  • Sought-After Village Location Close to Local Amenities
  • Must Be Viewed
Spacious 4-bed detached home in East Bridgford with no chain. Features 2 receptions, kitchen, garage, large gardens, and great potential. Close to schools, amenities, and transport links.

SPACIOUS DETACHED FAMILY HOME WITH EXCELLENT POTENTIAL...

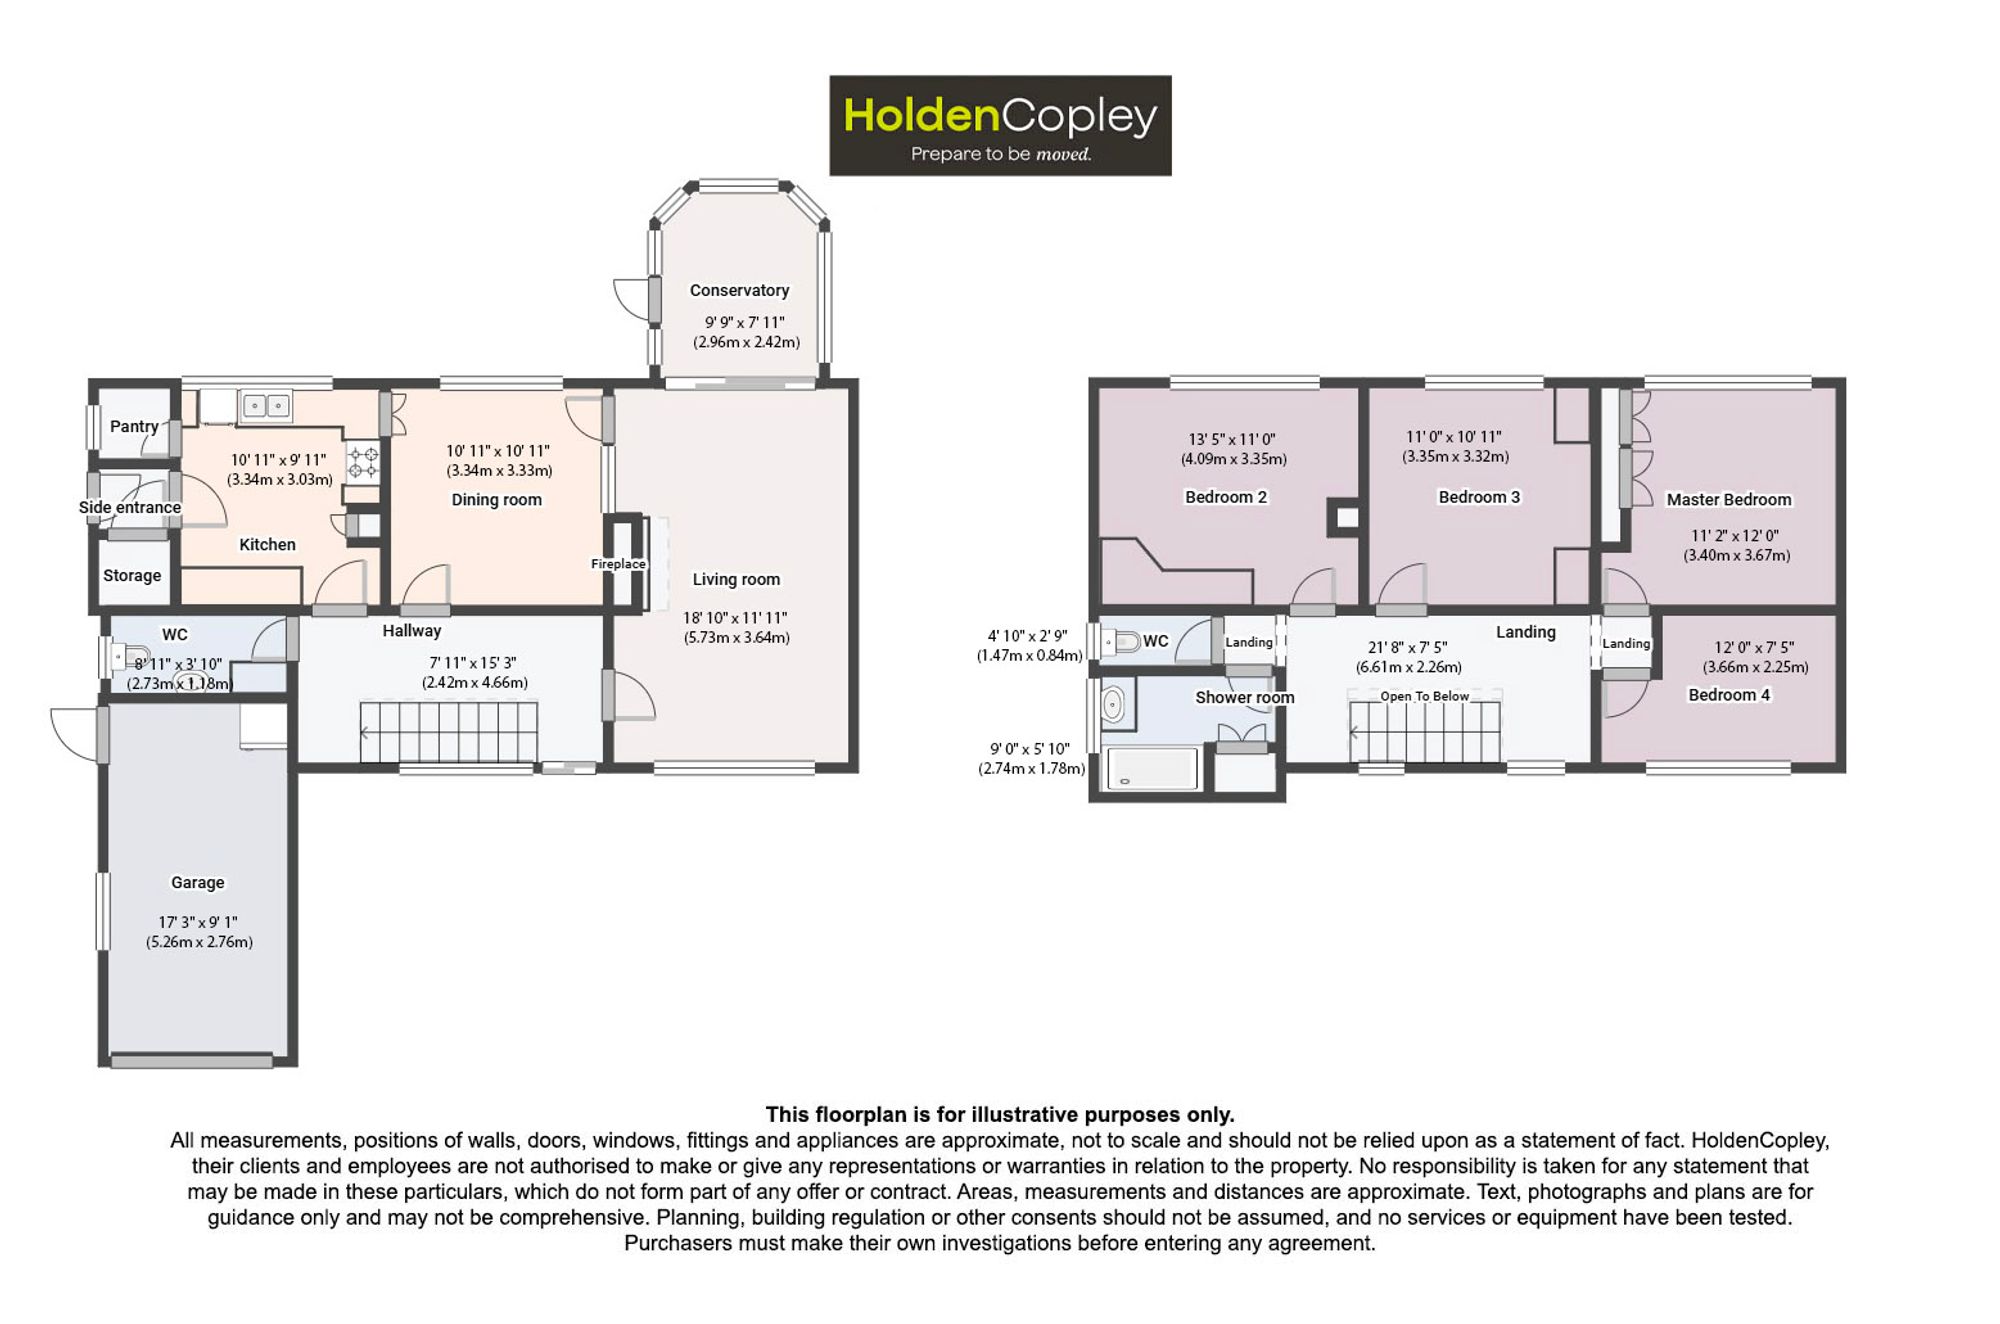
Offered to the market with no upward chain, this detached four-bedroom family home presents an exciting opportunity for buyers looking to modernise and create a home tailored to their own taste. Situated in the highly sought-after village of East Bridgford, the property enjoys easy access to a range of local amenities, well-regarded schools, scenic countryside walks, and excellent transport links. The ground floor comprises a welcoming entrance hall, a spacious living room with a feature fireplace and a patio door leading into the conservatory, a separate dining room, a fitted kitchen complete with a pantry, a side porch providing access to the storage room and rear garden, and a convenient ground floor W/C. To the first floor are four well-proportioned bedrooms, all serviced by a shower room and a separate W/C. Externally, the property benefits from a driveway providing off-road parking and access to the garage, alongside a generous front garden with mature planting. To the rear is a substantial, mature garden featuring a paved patio seating area, an extensive lawn, a wealth of established trees, shrubs and planted borders, offering endless potential for keen gardeners and families alike.

MUST BE VIEWED!

Virtual Tour

Floorplan

Property Location

Calculate Your Stamp Duty
£
Results
Stamp Duty To Pay:
Effective Rate:
Tax Band%Taxable SumTax

£ 0
£ 0
Your estimated gross rental yield would be:
0.00%

Banner Image

interested in this property?

Book a viewing today

Christmas opening hours:

Monday 23rd Dec – 8:45am – 4pm

Tuesday 24th Dec – Closed

Wednesday 25th Dec – Closed

Thursday 26th Dec – Closed

Friday 27th Dec – 8:45am – 5:30pm

Saturday 28th Dec – 9am – 3pm

Sunday 29th Dec – Closed

Monday 30th Dec – 8:45am – 4pm

Tuesday 31st Dec – Closed

Wednesday 1st Jan – Closed

Tuesday 2nd Jan – 8:45am – 5:30pm

Normal Opening hours resume:

3rd January 2025

.
