Hobben Crescent, Hucknall, NG15
5 Bed House For Sale
£395,000
Hobben Crescent, Hucknall, NG15
  • 5
  • 3
  • 1

Description

  • Detached House
  • Five Bedrooms & Study
  • Family-Sized Living Room
  • Open Plan Kitchen Diner
  • Four-Piece Bathroom Suite
  • Two En-Suites
  • Ample Off-Road Parking
  • Private Enclosed Garden
  • Popular Location
  • Must Be Viewed
Spacious five-bedroom detached home with study, modern kitchen, three bathrooms, air conditioning, large driveway, garage, and garden. Close to transport, schools, and amenities. Ready to move in.

THE PERFECT FAMILY HOME...

This five-bedroom detached house with a separate study would make the perfect family home, benefiting from spacious accommodation throughout whilst being exceptionally well-presented and ready to move straight into. Situated in the heart of a popular residential development, the property is within easy reach of well-serviced bus, tram and train links, along with a wide range of excellent amenities and facilities, including highly regarded schools and local shops. The commute is convenient, with the tram taking around 26 minutes to the City Centre and the train just 15 minutes. To the ground floor, there is a large entrance hall, a family-sized living room, a modern fitted kitchen with space for a dining table, a utility room, and a W/C. The first floor offers four good-sized bedrooms, all of which feature fitted wardrobes, and are serviced by a four-piece family bathroom suite, with the second bedroom benefiting from an en-suite. The second floor comprises the master bedroom and study, both with fitted wardrobes, including the master bedroom which has its own en-suite. This floor also benefits from air conditioning, adding to the comfort of the home. Outside, to the front of the property is a large driveway with access to the garage, providing off-road parking for multiple vehicles. To the rear is a great-sized south facing garden featuring a stone-paved seating area and a well-maintained lawn, perfect for relaxing or entertaining.

MUST BE VIEWED
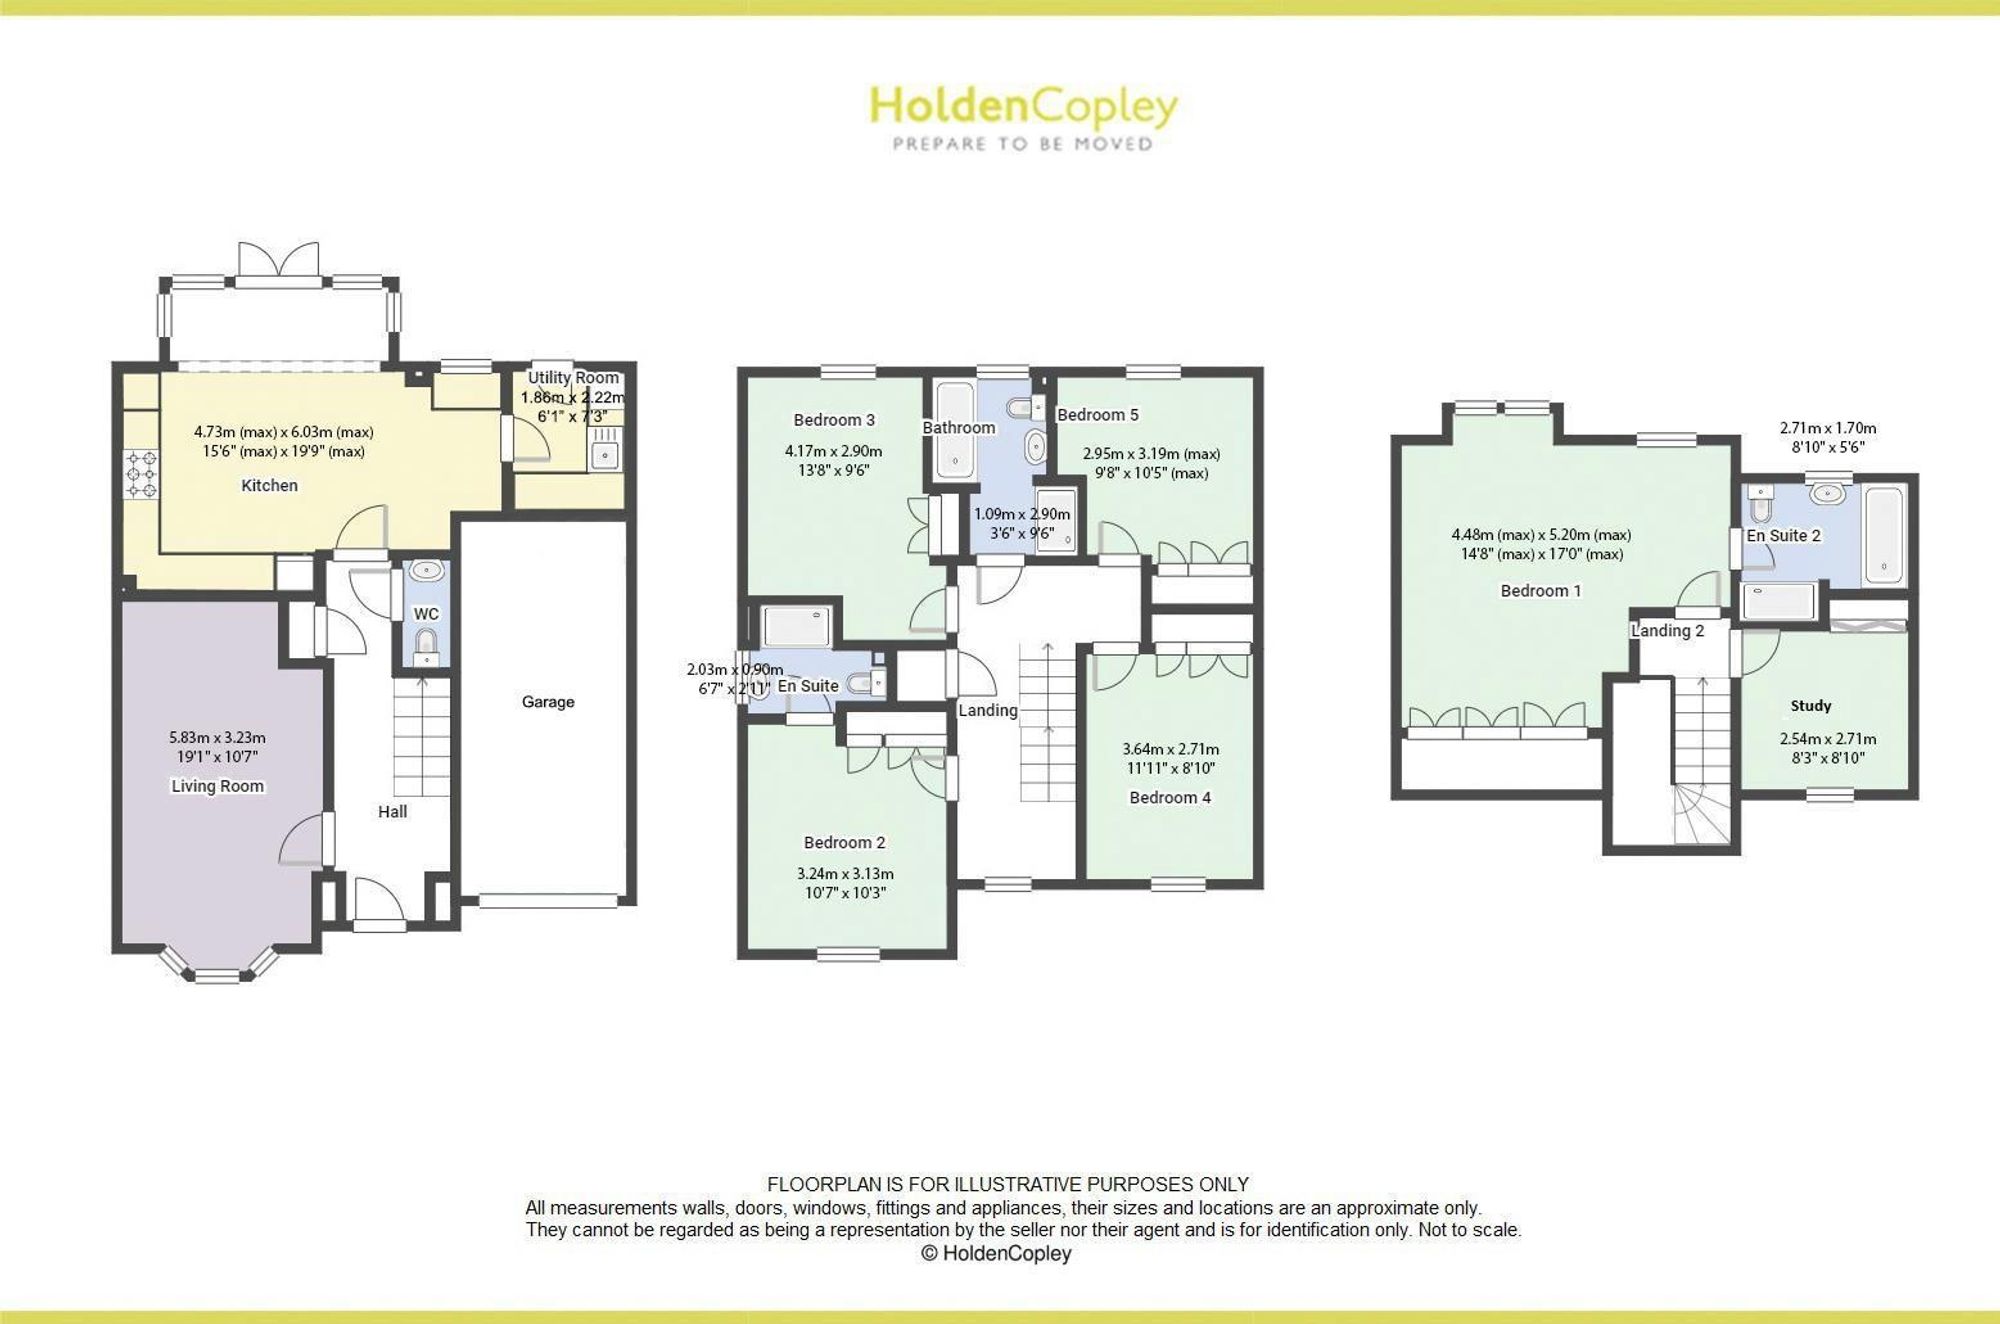

Floorplan

Property Location

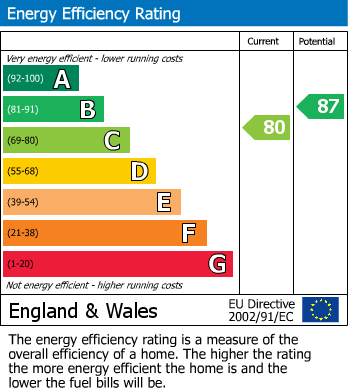
EPC

Calculate Your Stamp Duty
£
Results
Stamp Duty To Pay:
Effective Rate:
Tax Band%Taxable SumTax

£ 0
£ 0
Your estimated gross rental yield would be:
0.00%

Banner Image

interested in this property?

Book a viewing today

Christmas opening hours:

Monday 23rd Dec – 8:45am – 4pm

Tuesday 24th Dec – Closed

Wednesday 25th Dec – Closed

Thursday 26th Dec – Closed

Friday 27th Dec – 8:45am – 5:30pm

Saturday 28th Dec – 9am – 3pm

Sunday 29th Dec – Closed

Monday 30th Dec – 8:45am – 4pm

Tuesday 31st Dec – Closed

Wednesday 1st Jan – Closed

Tuesday 2nd Jan – 8:45am – 5:30pm

Normal Opening hours resume:

3rd January 2025

.