Burnside Drive, Bramcote, NG9
2 Bed Bungalow For Sale
£350,000
Burnside Drive, Bramcote, NG9
  • 2
  • 1
  • 2

Description

  • Detached Bungalow
  • Two Bedrooms
  • Living Room
  • Garden Room
  • Fitted Kitchen
  • Three-Piece Bathroom Suite & Separate W/C
  • Garage & Driveway
  • Enclosed Rear Garden
  • Excellent Transport Links
  • Must Be Viewed
GUIDE PRICE £350,000 - £375,000 Detached bungalow in a sought-after area with 2 bedrooms, garden room, south-facing garden, driveway, garage and outbuilding. Close to amenities, schools and transport.

GUIDE PRICE £350,000 - £375,000

POPULAR LOCATION...

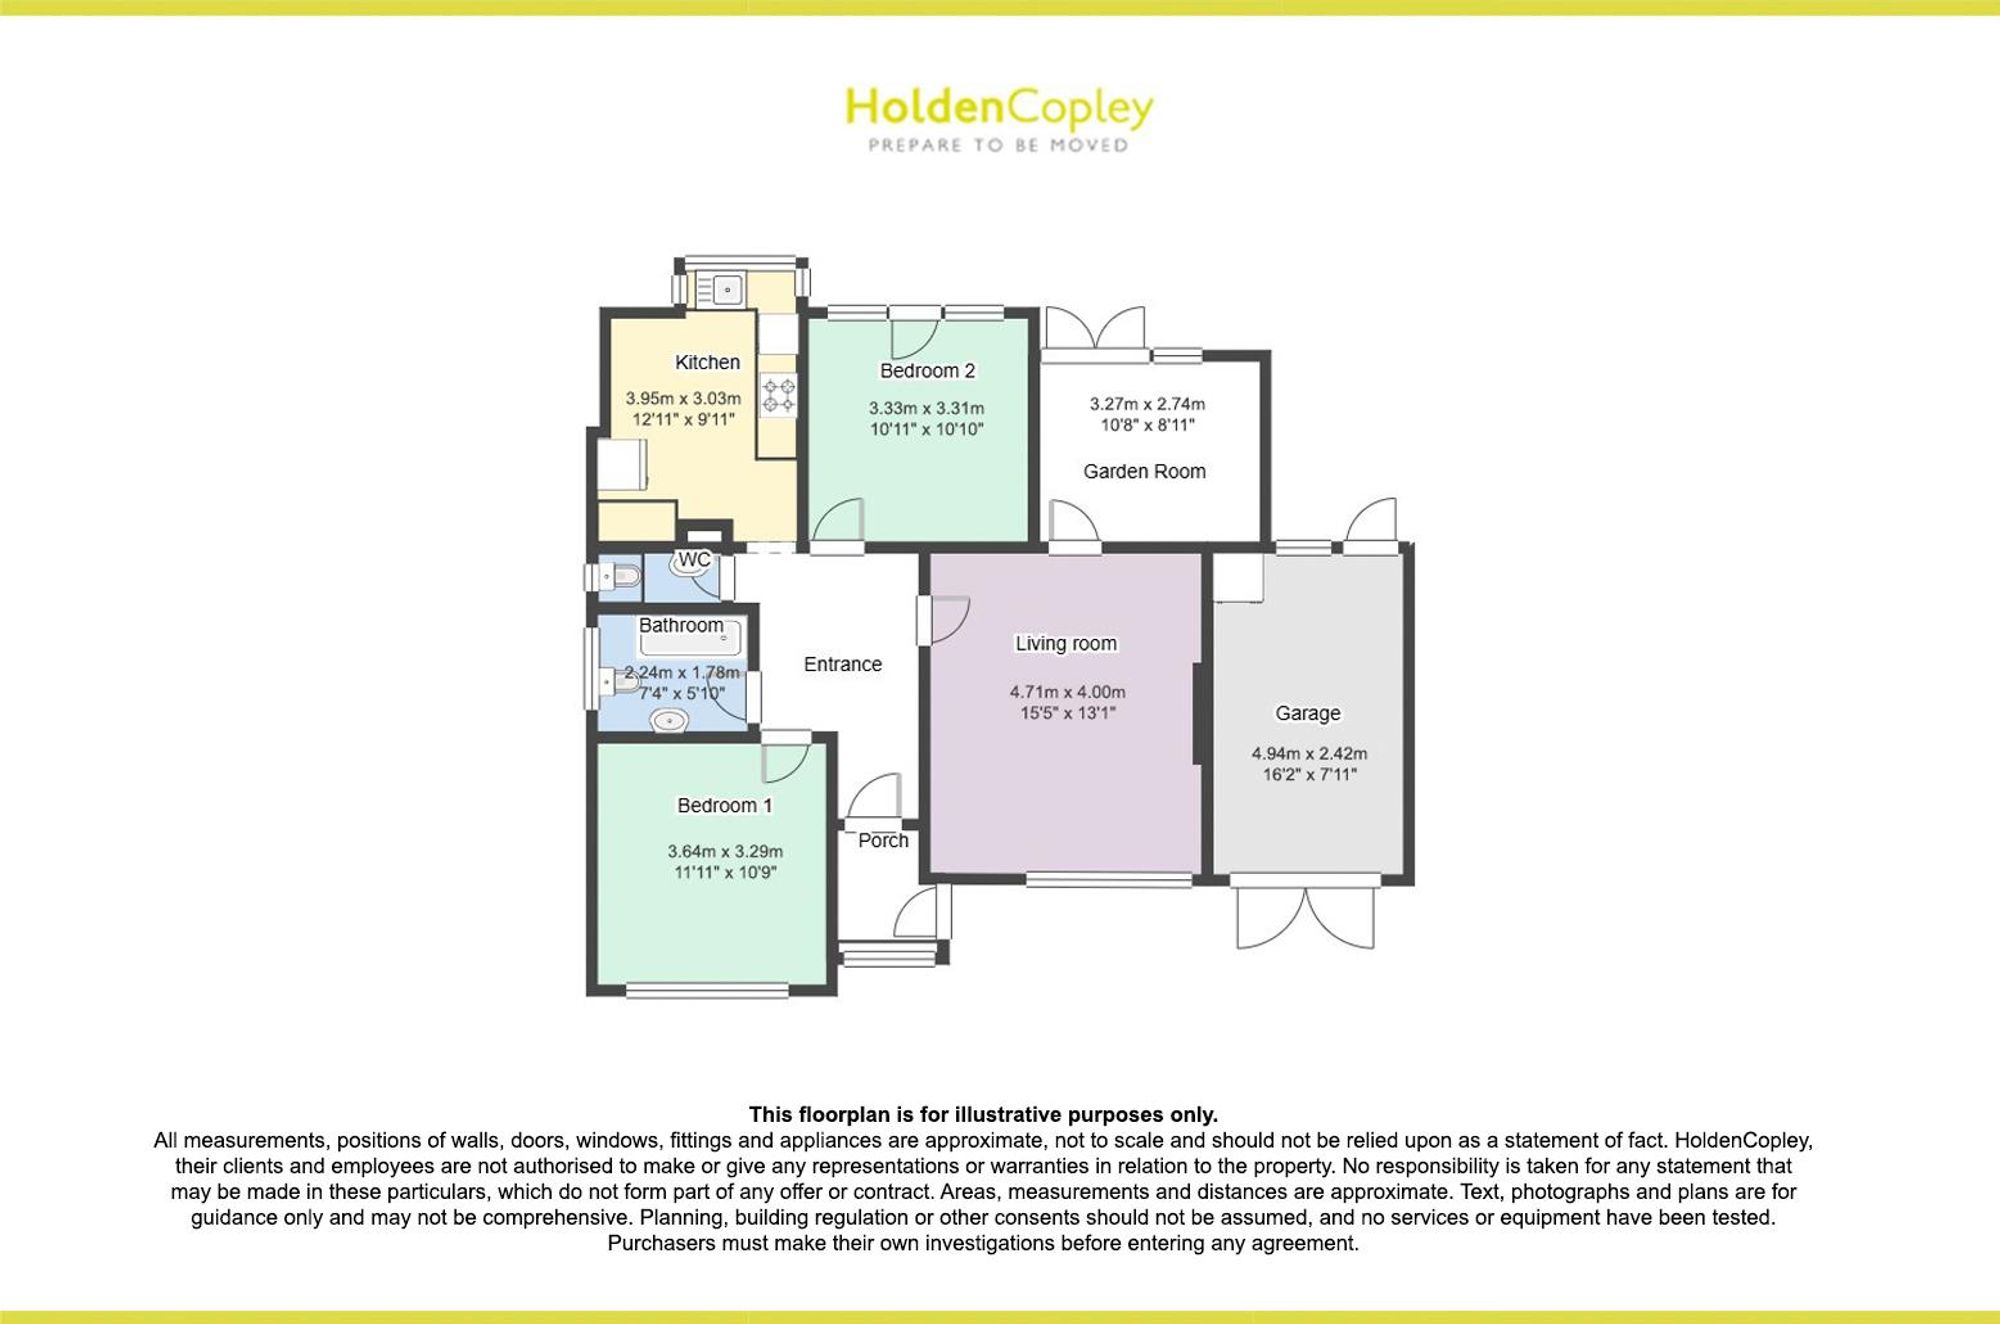
Situated in a highly desirable location, this detached bungalow enjoys close proximity to a variety of local amenities, excellent schools, and convenient transport links, including the A52 and M1. Offering a perfect balance of space and style, the property is well-suited to buyers seeking the ease of single-storey living. The current owner has confirmed that planning permission was previously granted for a single-storey extension, which would allow for an additional bedroom and bathroom, though a new application would need to be submitted. The accommodation comprises a porch leading into an entrance hall, which provides access to the main living areas. The living room opens seamlessly into a bright garden room, creating a versatile space for relaxation or entertaining. The fitted kitchen offers a practical and functional workspace, while two bedrooms provide comfortable sleeping arrangements, one of which features direct access to the rear garden. A three-piece bathroom suite and separate W/C complete the interior layout. Externally, the property benefits from a driveway to the front, offering access to the garage. The south-facing rear garden is a particular highlight, featuring a gravelled area, a lawn, a further gravelled section, and a variety of established plants and trees. The garden is enclosed with fence panels and hedging, and there is also access to a brick-built outbuilding, adding further storage or potential for other uses.

MUST BE VIEWED

Virtual Tour

Floorplan

Property Location

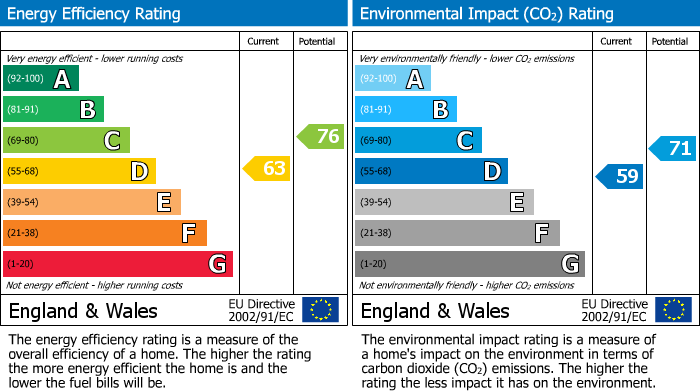
EPC

Calculate Your Stamp Duty
£
Results
Stamp Duty To Pay:
Effective Rate:
Tax Band%Taxable SumTax

£ 0
£ 0
Your estimated gross rental yield would be:
0.00%

Banner Image

interested in this property?

Book a viewing today

Christmas opening hours:

Monday 23rd Dec – 8:45am – 4pm

Tuesday 24th Dec – Closed

Wednesday 25th Dec – Closed

Thursday 26th Dec – Closed

Friday 27th Dec – 8:45am – 5:30pm

Saturday 28th Dec – 9am – 3pm

Sunday 29th Dec – Closed

Monday 30th Dec – 8:45am – 4pm

Tuesday 31st Dec – Closed

Wednesday 1st Jan – Closed

Tuesday 2nd Jan – 8:45am – 5:30pm

Normal Opening hours resume:

3rd January 2025

.