Bowden Avenue, Bestwood Village, NG6
4 Bed House For Sale
£340,000
Bowden Avenue, Bestwood Village, NG6
  • 4
  • 2
  • 1

Description

  • Detached House
  • Four Double Bedrooms
  • Bay-Fronted Reception Room
  • Modern Kitchen Diner
  • Utility Room & Ground Floor WC
  • Family Bathroom & En-Suite To The Master Bedroom
  • Carport & Garage
  • Well-Maintained Rear Garden
  • Popular Location
  • Must Be viewed
Spacious four-bed detached home in Bestwood Village. Modern kitchen diner, en-suite, carport, garage, enclosed garden, security system. Close to amenities, schools, and transport links.

OFFERS OVER £340,000

SPACIOUS FAMILY HOME MOVE-IN READY…

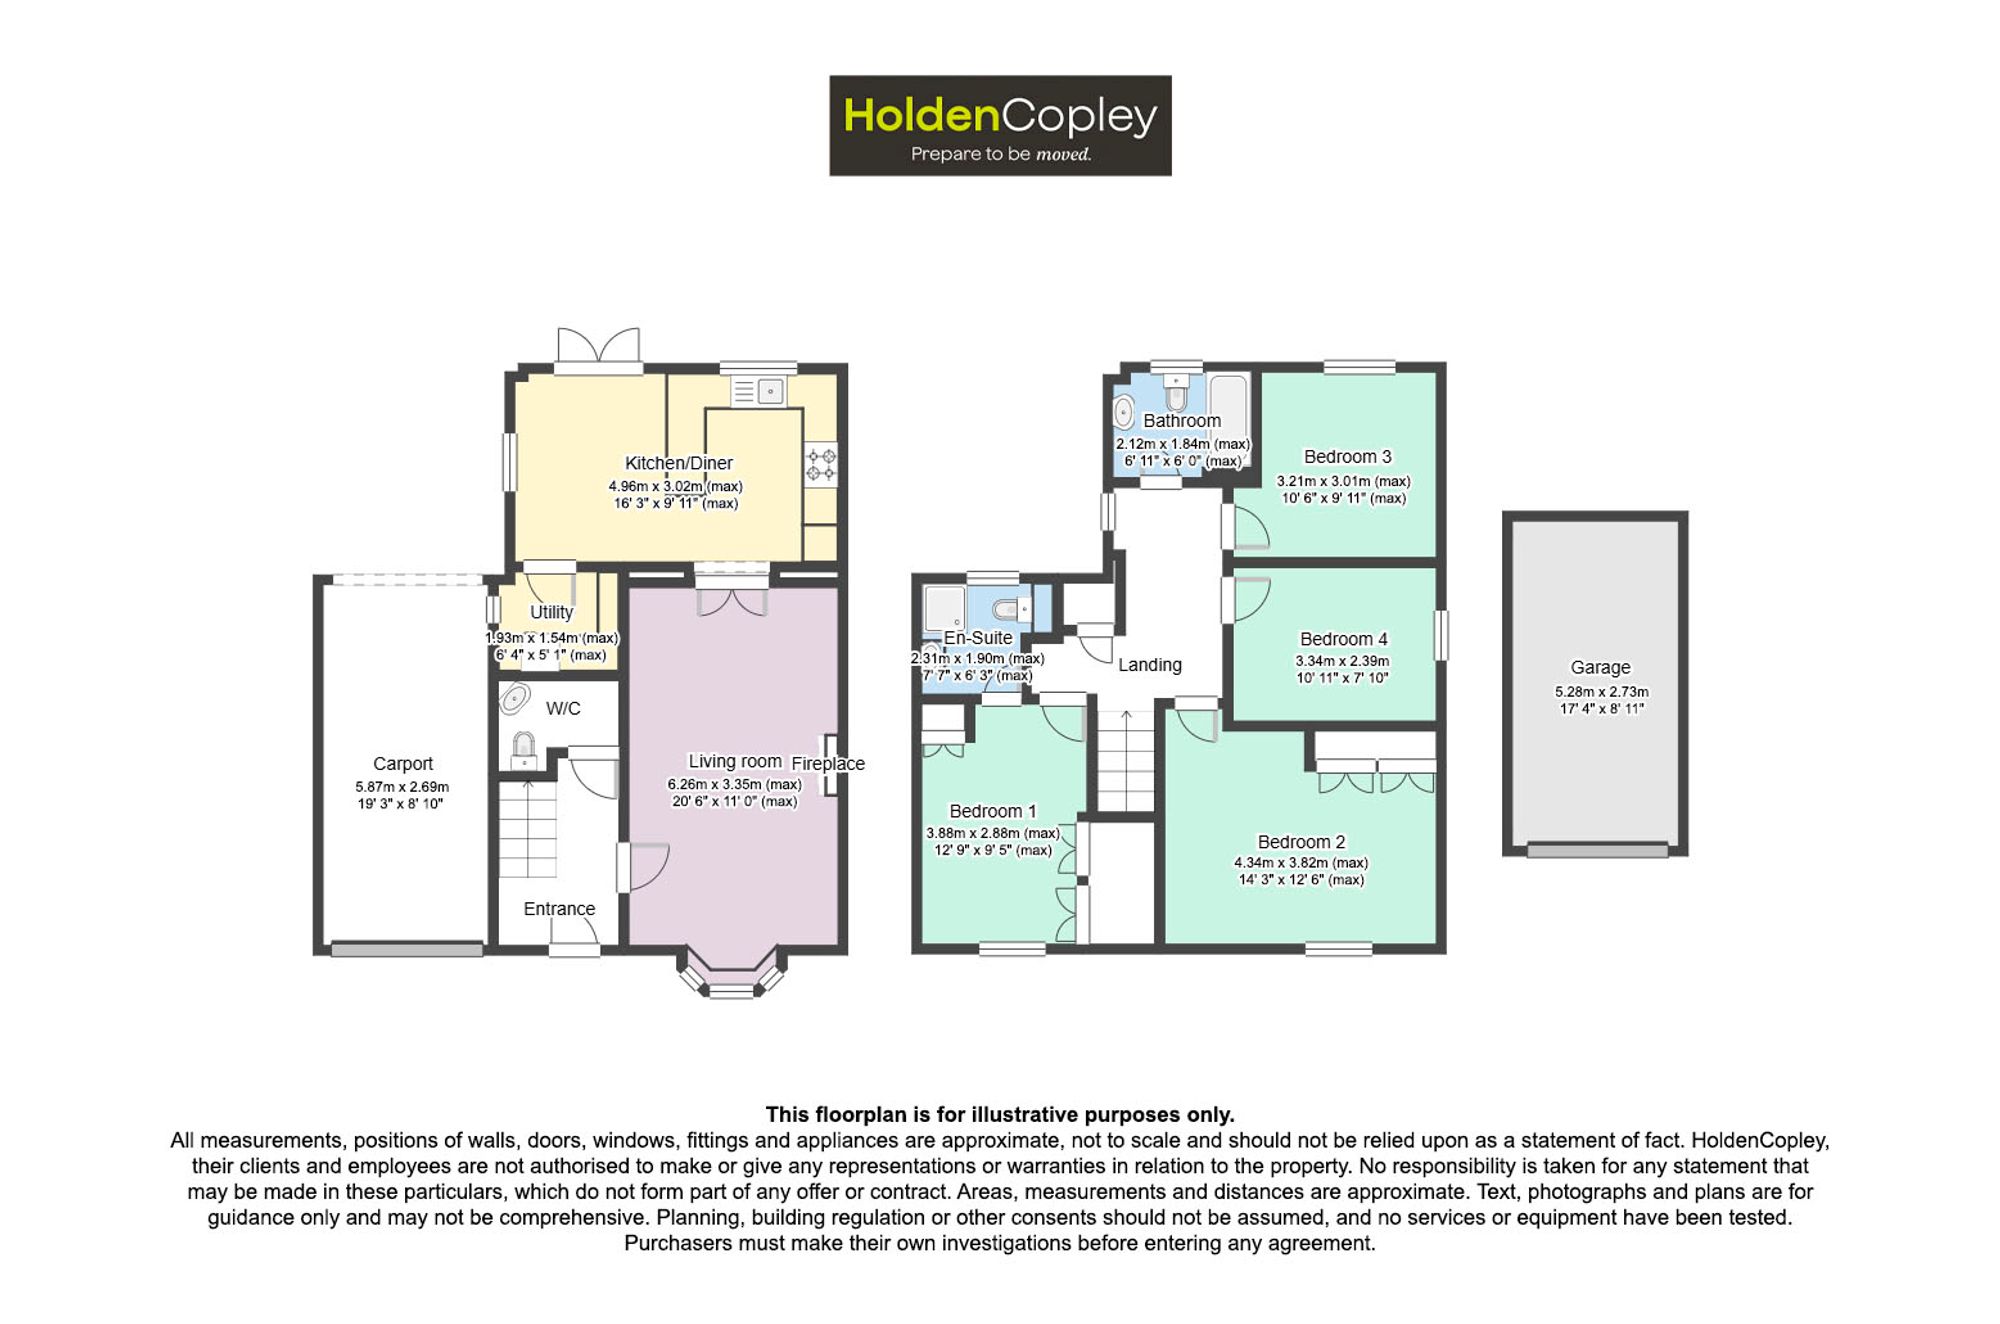
A beautifully presented four-bedroom detached home offering modern, move-in ready accommodation, perfectly suited to family living. Situated in the popular location of Bestwood Village, the property enjoys a convenient location close to a range of local amenities including shops, schools, scenic country walks, and excellent commuting links. The accommodation begins with an entrance hall providing access to a bay-fronted reception room, creating a welcoming space for relaxing. Double doors lead through to a spacious modern kitchen diner, forming the heart of the home and offering ample space for both everyday family life and entertaining. Double French doors open onto the rear garden, allowing for seamless indoor-outdoor living. A utility room and a ground floor WC complete the ground floor accommodation. To the first floor are four well-proportioned double bedrooms, with two of the principal bedrooms benefiting from fitted wardrobes. The main bedroom enjoys the added luxury of a stylish en-suite shower room, while a contemporary family bathroom serves the remaining bedrooms. Externally, the property benefits from a carport and access to a garage, providing excellent parking and storage options. To the rear is a well-maintained enclosed garden featuring a patio seating area, a lawn, and borders filled with a variety of plants and shrubs, creating an attractive outdoor space for relaxing and entertaining. Further benefits include a security alarm system and CCTV, providing added peace of mind.

MUST BE VIEWED!

Virtual Tour

Floorplan

Property Location

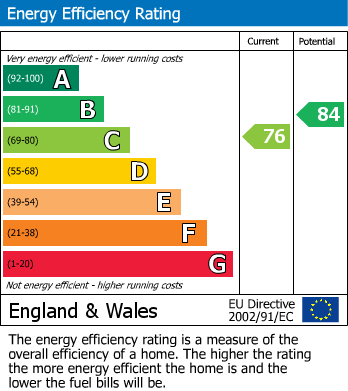
EPC

Calculate Your Stamp Duty
£
Results
Stamp Duty To Pay:
Effective Rate:
Tax Band%Taxable SumTax

£ 0
£ 0
Your estimated gross rental yield would be:
0.00%

Banner Image

interested in this property?

Book a viewing today

Christmas opening hours:

Monday 23rd Dec – 8:45am – 4pm

Tuesday 24th Dec – Closed

Wednesday 25th Dec – Closed

Thursday 26th Dec – Closed

Friday 27th Dec – 8:45am – 5:30pm

Saturday 28th Dec – 9am – 3pm

Sunday 29th Dec – Closed

Monday 30th Dec – 8:45am – 4pm

Tuesday 31st Dec – Closed

Wednesday 1st Jan – Closed

Tuesday 2nd Jan – 8:45am – 5:30pm

Normal Opening hours resume:

3rd January 2025

.