GUIDE PRICE £240,000 - £260,000
WELL CONNECTED LOCATION…
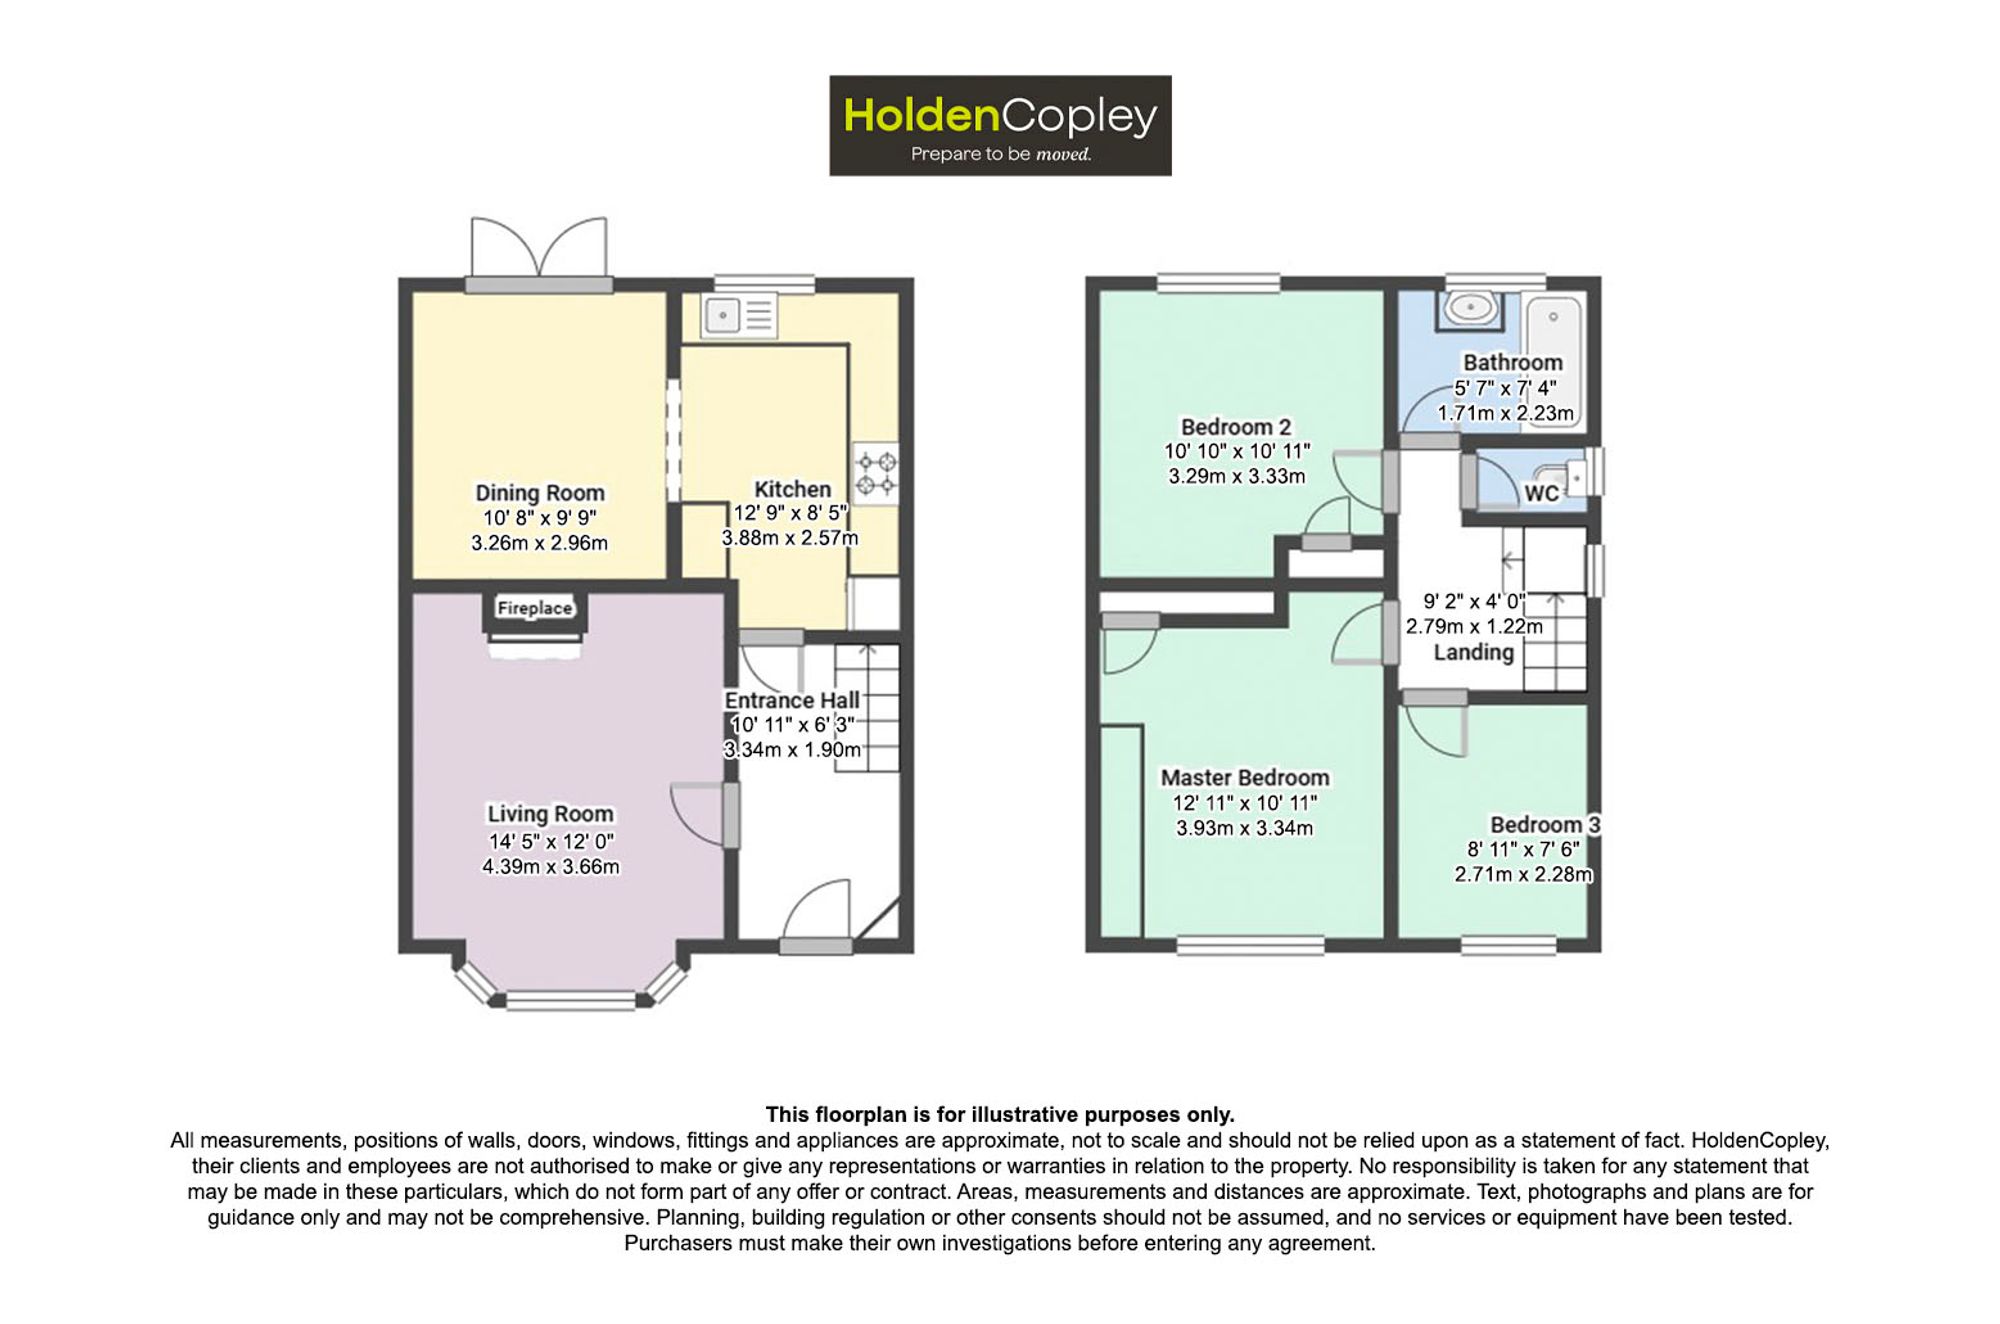
This well presented three-bedroom semi-detached house offers an exceptional opportunity for families and professionals alike, blending stylish interiors with practical living spaces. Upon entering the property, you are greeted by a welcoming hallway that leads into a spacious living room, featuring attractive flooring and a large window that floods the space with natural light, creating a warm and inviting atmosphere. Adjacent to the living area, the dedicated dining room provides an elegant setting for family meals or entertaining guests, with ample room for a large dining table and additional furnishings. The fitted kitchen is thoughtfully designed with modern cabinetry, integrated appliances, and generous countertop space, making it both functional and visually appealing. Upstairs, the property comprises three well-proportioned bedrooms, each offering comfortable accommodation and neutral décor that allows for easy personalisation. The two-piece bathroom suite is complemented by a separate W/C, providing convenience for busy households. Throughout the home, attention to detail and a high standard of finish are evident, ensuring a move-in-ready experience for the discerning buyer. The outdoor spaces of this property are equally impressive, beginning with a neatly maintained lawned area to the front, paired with a private shared driveway that provides valuable off-street parking. Gated access leads to the rear of the property, where a fully enclosed garden awaits - offering a variety of thoughtfully designed zones for relaxation and recreation. The patio area is perfect for al fresco dining or summer gatherings, while a raised decked seating area provides an additional tranquil spot to unwind. A gravelled section adds visual interest and low-maintenance appeal, complemented by a lush lawn ideal for children or pets to enjoy. The garden also benefits from a practical shed, providing ample storage for gardening tools or outdoor equipment. Surrounded by panel fencing, the rear garden ensures security, making it a safe haven for families.
MUST BE VIEWED