Hucknall Road, Nottingham, NG5
4 Bed House For Sale
£325,000
Hucknall Road, Nottingham, NG5
  • 4
  • 2
  • 2

Description

  • Three Storey Terraced House
  • Four Bedrooms
  • Two Reception Rooms
  • Fitted Kitchen
  • Cellar
  • Three-Piece Bathroom Suite & A Separate W/C
  • En-Suite To The Master Bedroom
  • Enclosed Rear Garden
  • Modern & Original Features
  • Must Be Viewed
Spacious Edwardian four-bed, three-storey terrace, modern kitchen, two receptions, cellar, en-suite, family bathroom, courtyard, and rear garden. GUIDE PRICE £325,000 - £335,000

GUIDE PRICE £325,000 - £335,000

SPACIOUS THREE STOREY EDWARDIAN HOUSE…

This impressive four-bedroom, three-storey terraced house seamlessly blends modern sophistication features, offering a truly unique and inviting family home. Upon entering the property, you are welcomed by a spacious hallway that leads to two elegant reception rooms, each boasting high ceilings, decorative cornicing, and large windows that flood the interiors with natural light. The fitted kitchen is thoughtfully designed with contemporary cabinetry, integrated appliances, and ample workspace, making it perfect for both every-day living and entertaining. A useful cellar provides additional storage or potential for further development. Upstairs, the property comprises four generously sized bedrooms, including a luxurious master bedroom complete with an en-suite shower room for added privacy and convenience. The family bathroom features a stylish three-piece suite, while a separate W/C adds further practicality for busy households. Throughout the home, you will find a harmonious blend of modern finishes and charming original details such as original floorboards, creating a warm and welcoming atmosphere that must be viewed to be fully appreciated. Externally, the property continues to impress with its thoughtfully designed outdoor spaces. To the front, a neat courtyard with gated access provides a private and secure entrance, setting the tone for the home’s inviting ambience. The enclosed rear garden is a true sanctuary, offering a delightful mix of patio and lawn areas - ideal for alfresco dining, children’s play, or simply unwinding after a long day. Raised planted borders add a splash of greenery and colour, while a further decked seating area provides the perfect spot for relaxing or entertaining guests. The garden is framed by a classic brick wall boundary.

MUST BE VIEWED

Virtual Tour

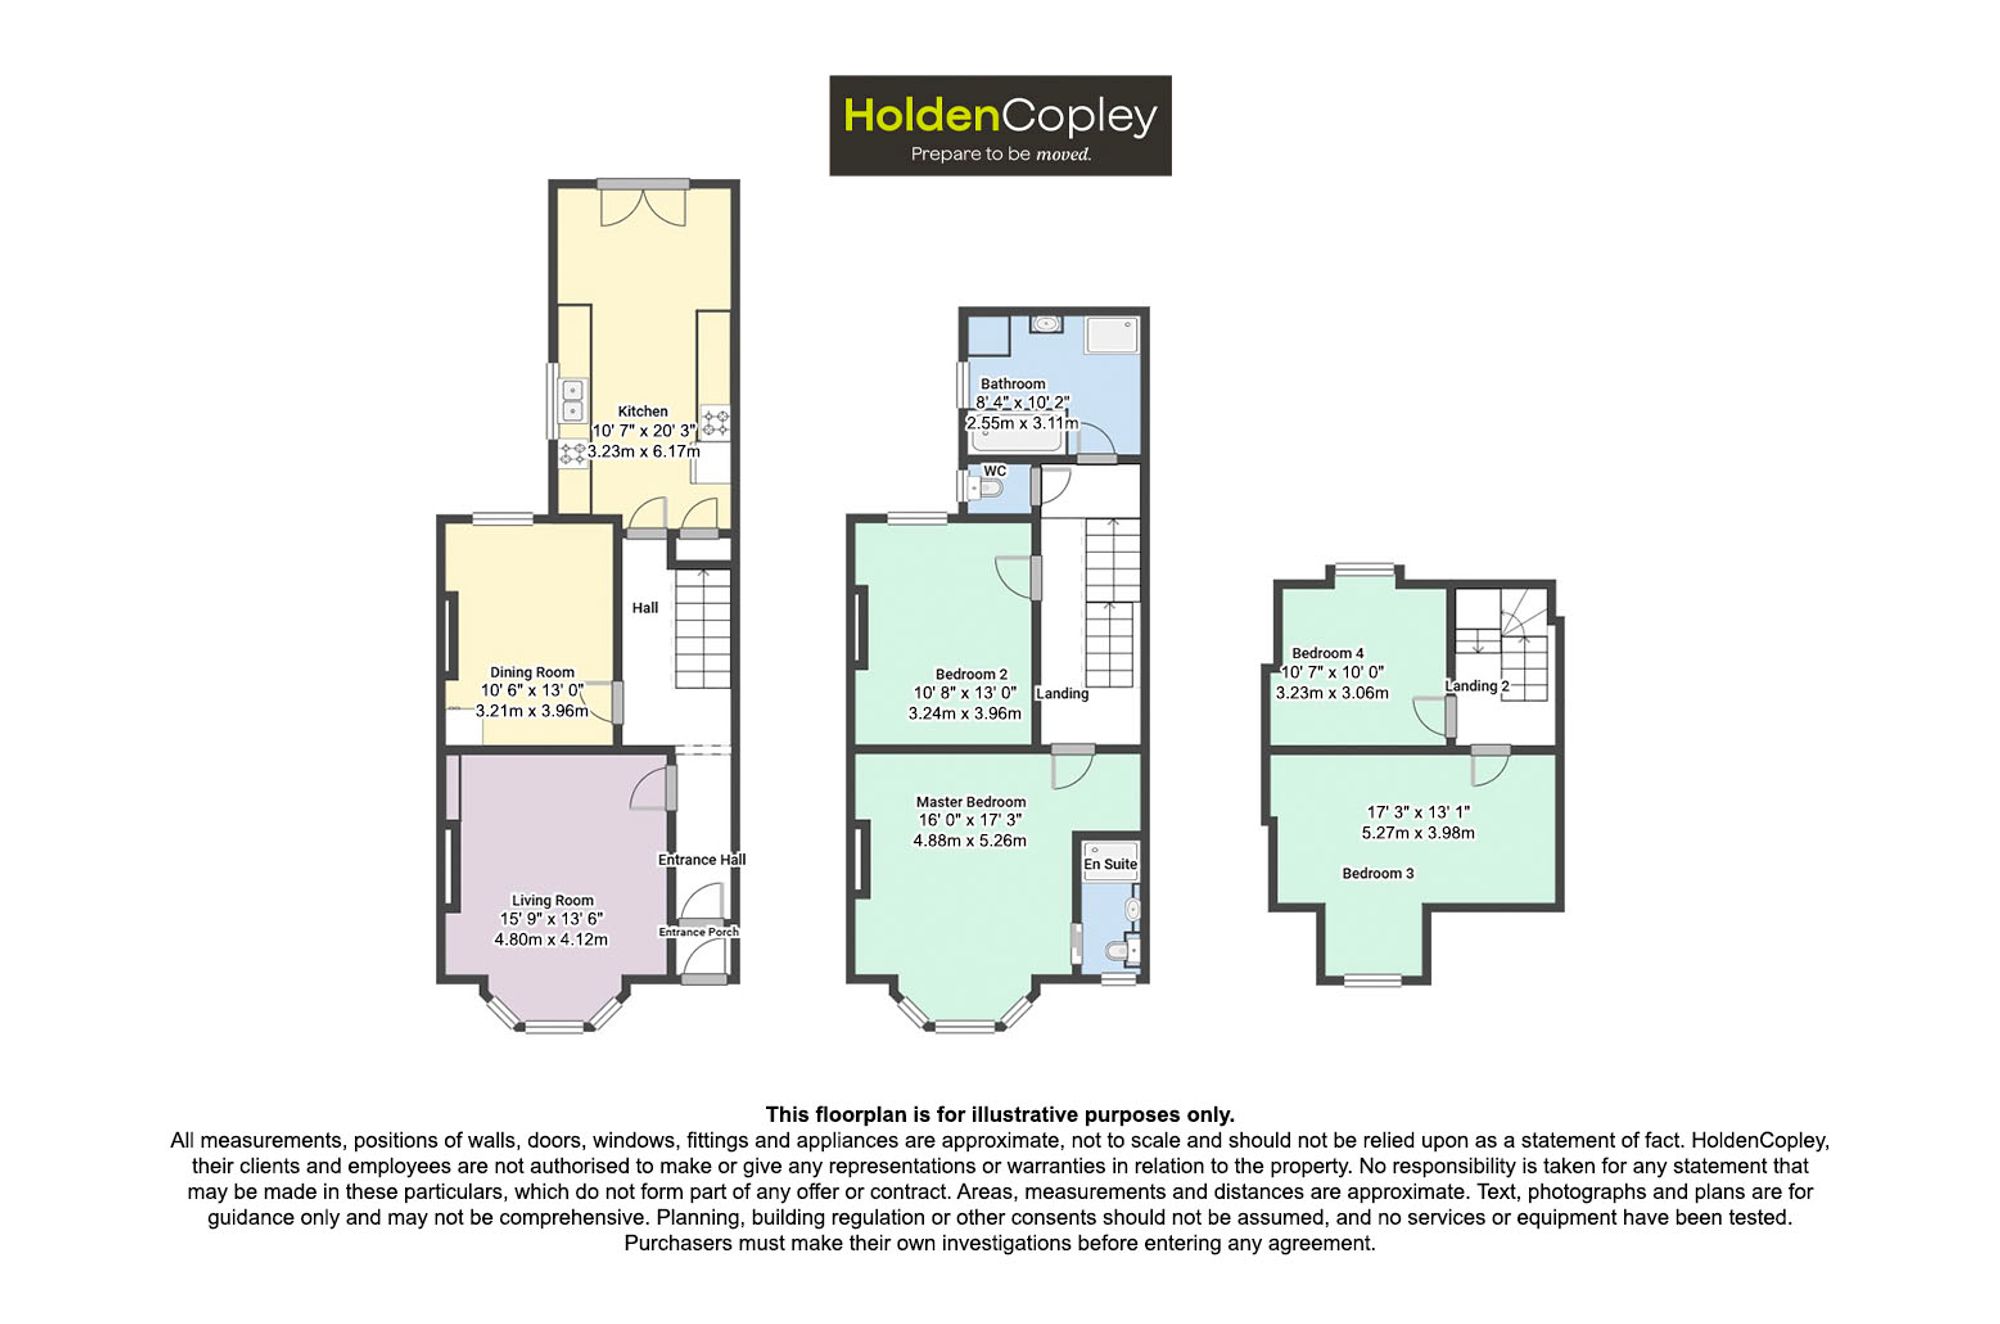
Floorplan

Property Location

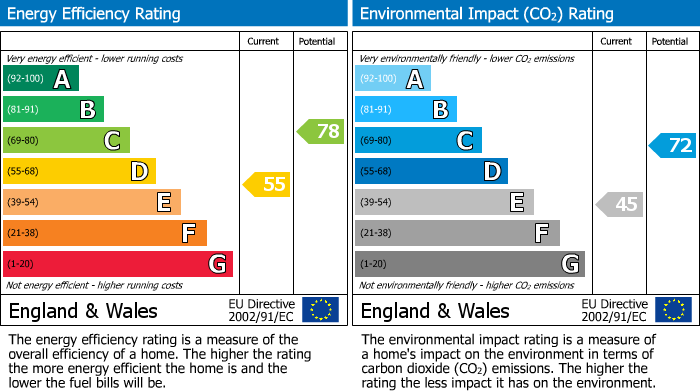
EPC

Calculate Your Stamp Duty
£
Results
Stamp Duty To Pay:
Effective Rate:
Tax Band%Taxable SumTax

£ 0
£ 0
Your estimated gross rental yield would be:
0.00%

Banner Image

interested in this property?

Book a viewing today

Christmas opening hours:

Monday 23rd Dec – 8:45am – 4pm

Tuesday 24th Dec – Closed

Wednesday 25th Dec – Closed

Thursday 26th Dec – Closed

Friday 27th Dec – 8:45am – 5:30pm

Saturday 28th Dec – 9am – 3pm

Sunday 29th Dec – Closed

Monday 30th Dec – 8:45am – 4pm

Tuesday 31st Dec – Closed

Wednesday 1st Jan – Closed

Tuesday 2nd Jan – 8:45am – 5:30pm

Normal Opening hours resume:

3rd January 2025

.