Askew Road, Linby, NG15
4 Bed House For Sale
£375,000
Askew Road, Linby, NG15
  • 4
  • 2
  • 2

Description

  • Detached House
  • Four Bedrooms
  • Living Room
  • Study
  • Fitted Kitchen Diner & Utility Room
  • Four-Piece Bathroom Suite & Ground Floor W/C
  • En-Suite To The Master Bedroom
  • Garage & Driveway
  • Enclosed Rear Garden
  • Must Be Viewed
GUIDE PRICE £375,000 - £395,000WELL PRESENTED THROUGHT...Nestled in a quiet residential area and built in 2021, this attractive detached home p...

GUIDE PRICE £375,000-£395,000

WELL PRESENTED THROUGHT...

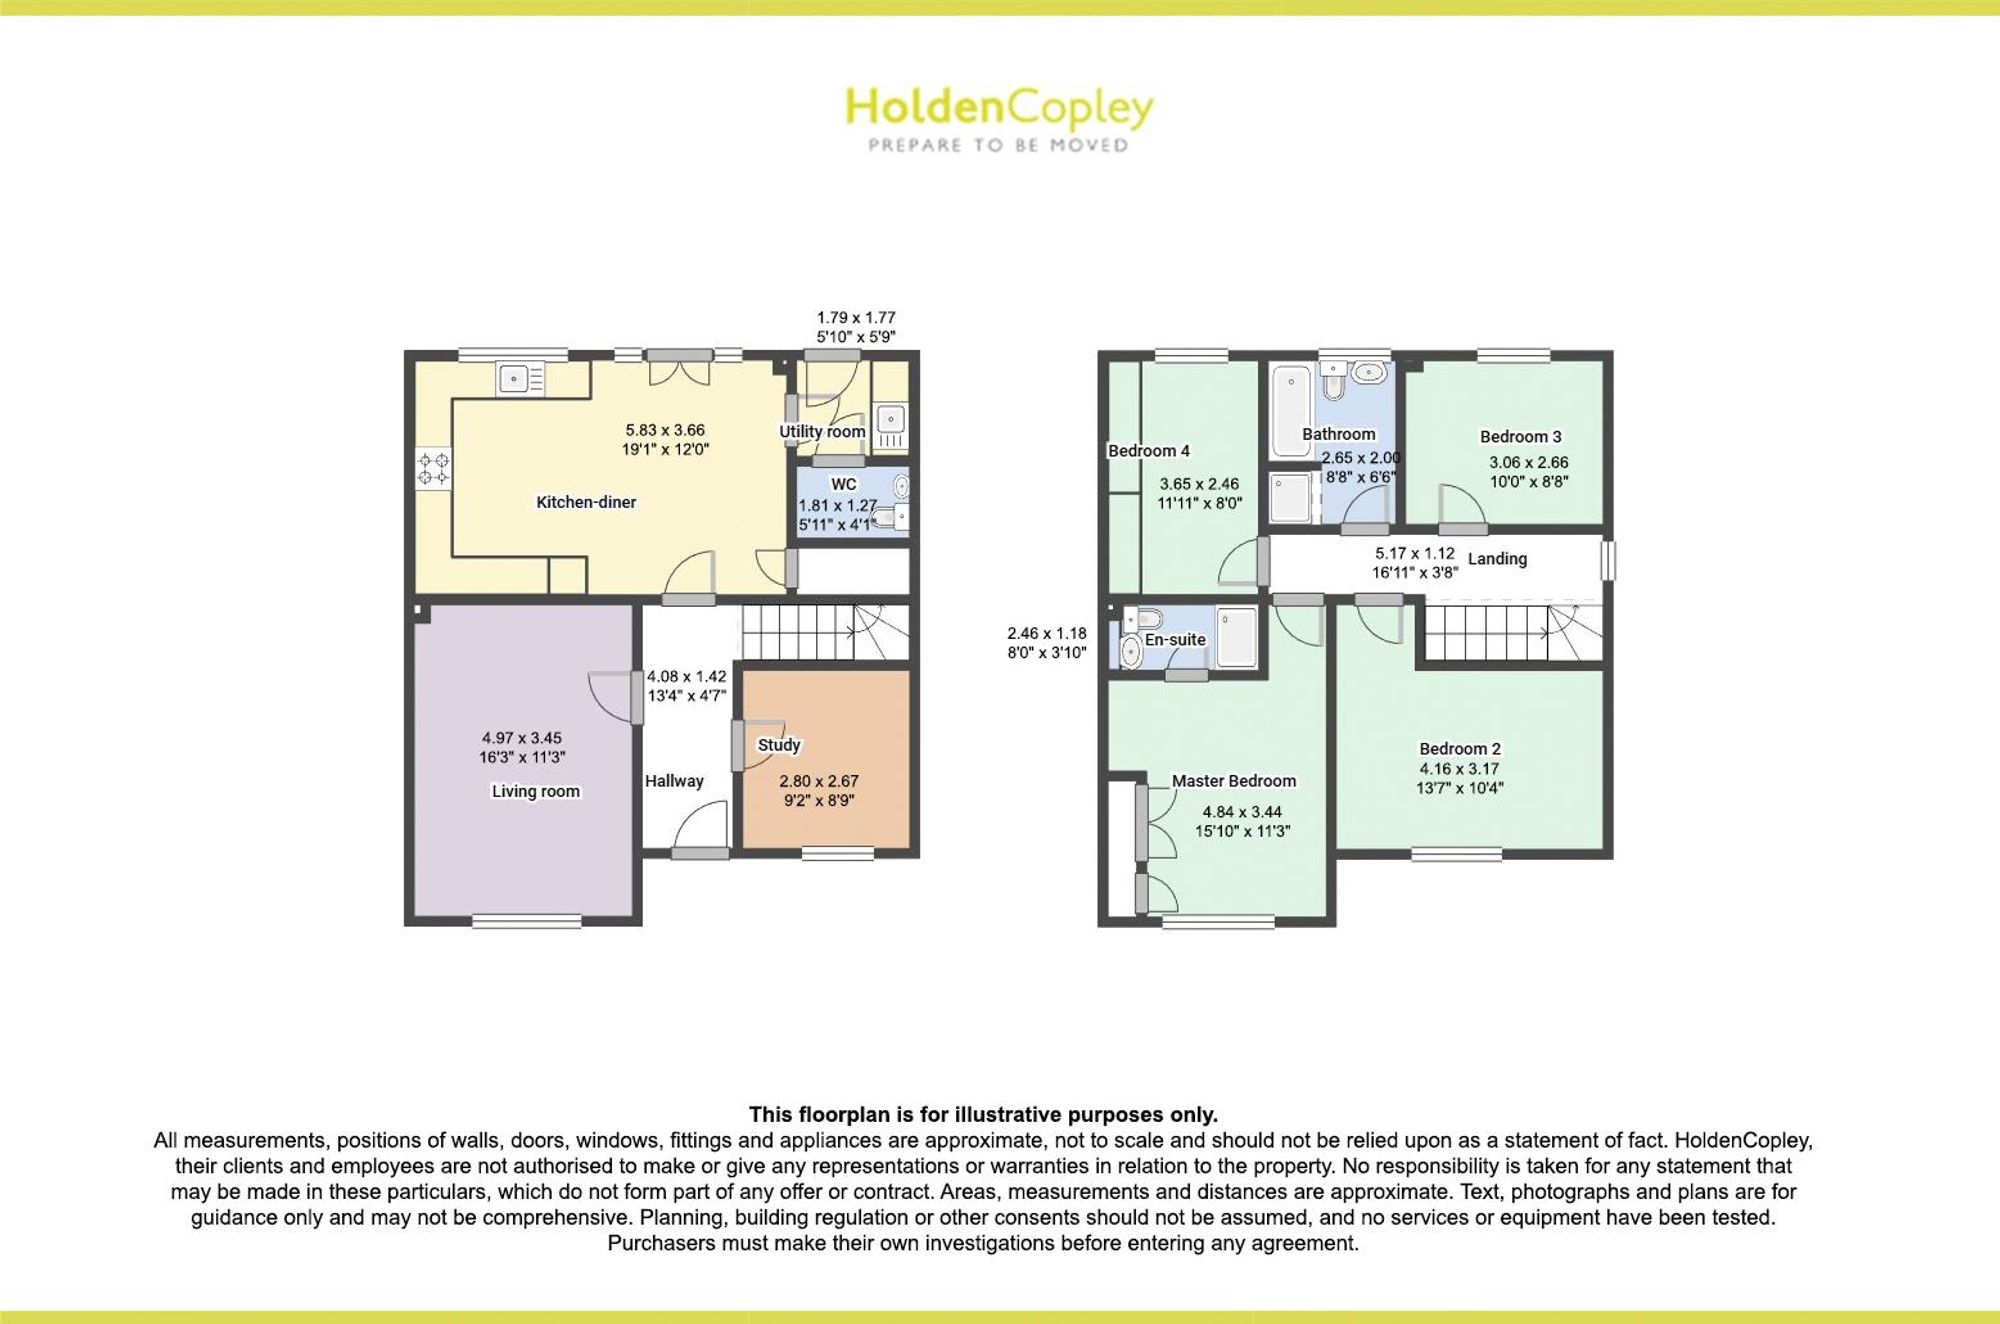
Nestled in a quiet residential area and built in 2021, this attractive detached home presents an excellent opportunity for a variety of buyers. It enjoys a convenient location just a short drive from Hucknall Town Centre, Linby, and Papplewick, with local amenities, shops, restaurants, well-regarded schools, and scenic parks all within easy reach. Commuters benefit from excellent transport links, including Hucknall Tram Stop, Hucknall Train Station, and straightforward access to the M1. The ground floor comprises a welcoming entrance hall that leads to the living room and a study, as well as a modern fitted kitchen/diner. The kitchen features French doors opening onto the rear garden and offers open access to the utility room. Completing the ground floor is a convenient W/C. Upstairs, there are four well-proportioned bedrooms, with the master bedroom boasting fitted wardrobes and an en-suite bathroom. A contemporary four-piece family bathroom serves the remaining bedrooms. Externally, the property offers attractive, well-maintained outdoor spaces. To the front, there is a lawn with planted borders, a driveway providing access to a detached garage, and a pathway leading to the rear garden. The rear garden is fully enclosed and thoughtfully designed for both relaxation and entertaining. It features a patio area ideal for outdoor dining, well-kept lawns, gravelled sections, a decked seating area, and practical additions such as an outside tap and courtesy lighting. The garden is securely enclosed by fencing, with gated access for added convenience.

MUST BE VIEWED

Virtual Tour

Floorplan

Property Location

EPC

Calculate Your Stamp Duty
£
Results
Stamp Duty To Pay:
Effective Rate:
Tax Band%Taxable SumTax

£ 0
£ 0
Your estimated gross rental yield would be:
0.00%

Banner Image

interested in this property?

Book a viewing today

Christmas opening hours:

Monday 23rd Dec – 8:45am – 4pm

Tuesday 24th Dec – Closed

Wednesday 25th Dec – Closed

Thursday 26th Dec – Closed

Friday 27th Dec – 8:45am – 5:30pm

Saturday 28th Dec – 9am – 3pm

Sunday 29th Dec – Closed

Monday 30th Dec – 8:45am – 4pm

Tuesday 31st Dec – Closed

Wednesday 1st Jan – Closed

Tuesday 2nd Jan – 8:45am – 5:30pm

Normal Opening hours resume:

3rd January 2025

.