Derbyshire Lane, Hucknall, NG15
3 Bed House For Sale
£300,000
Derbyshire Lane, Hucknall, NG15
  • 3
  • 1
  • 2

Description

  • Detached Family Home
  • Three Double Bedrooms
  • Spacious Bay Fronted Living Room
  • Dining Room & Conservatory
  • Spacious Fitted Kitchen
  • Three Piece Family Bathroom Suite
  • Ample Off-Street Parking
  • Double Garage & Single Garage
  • Private Enclosed Garden
  • Must Be Viewed
GUIDE PRICE: £300,000 - £325,000 - Spacious 3-bed detached home in Hucknall with 3 reception rooms, double and single garages, ample parking, private garden, and close to shops and transport. Ideal for families.

GUIDE PRICE: £300,000 - £325,000

SPACIOUS FAMILY HOME IN POPULAR LOCATION...

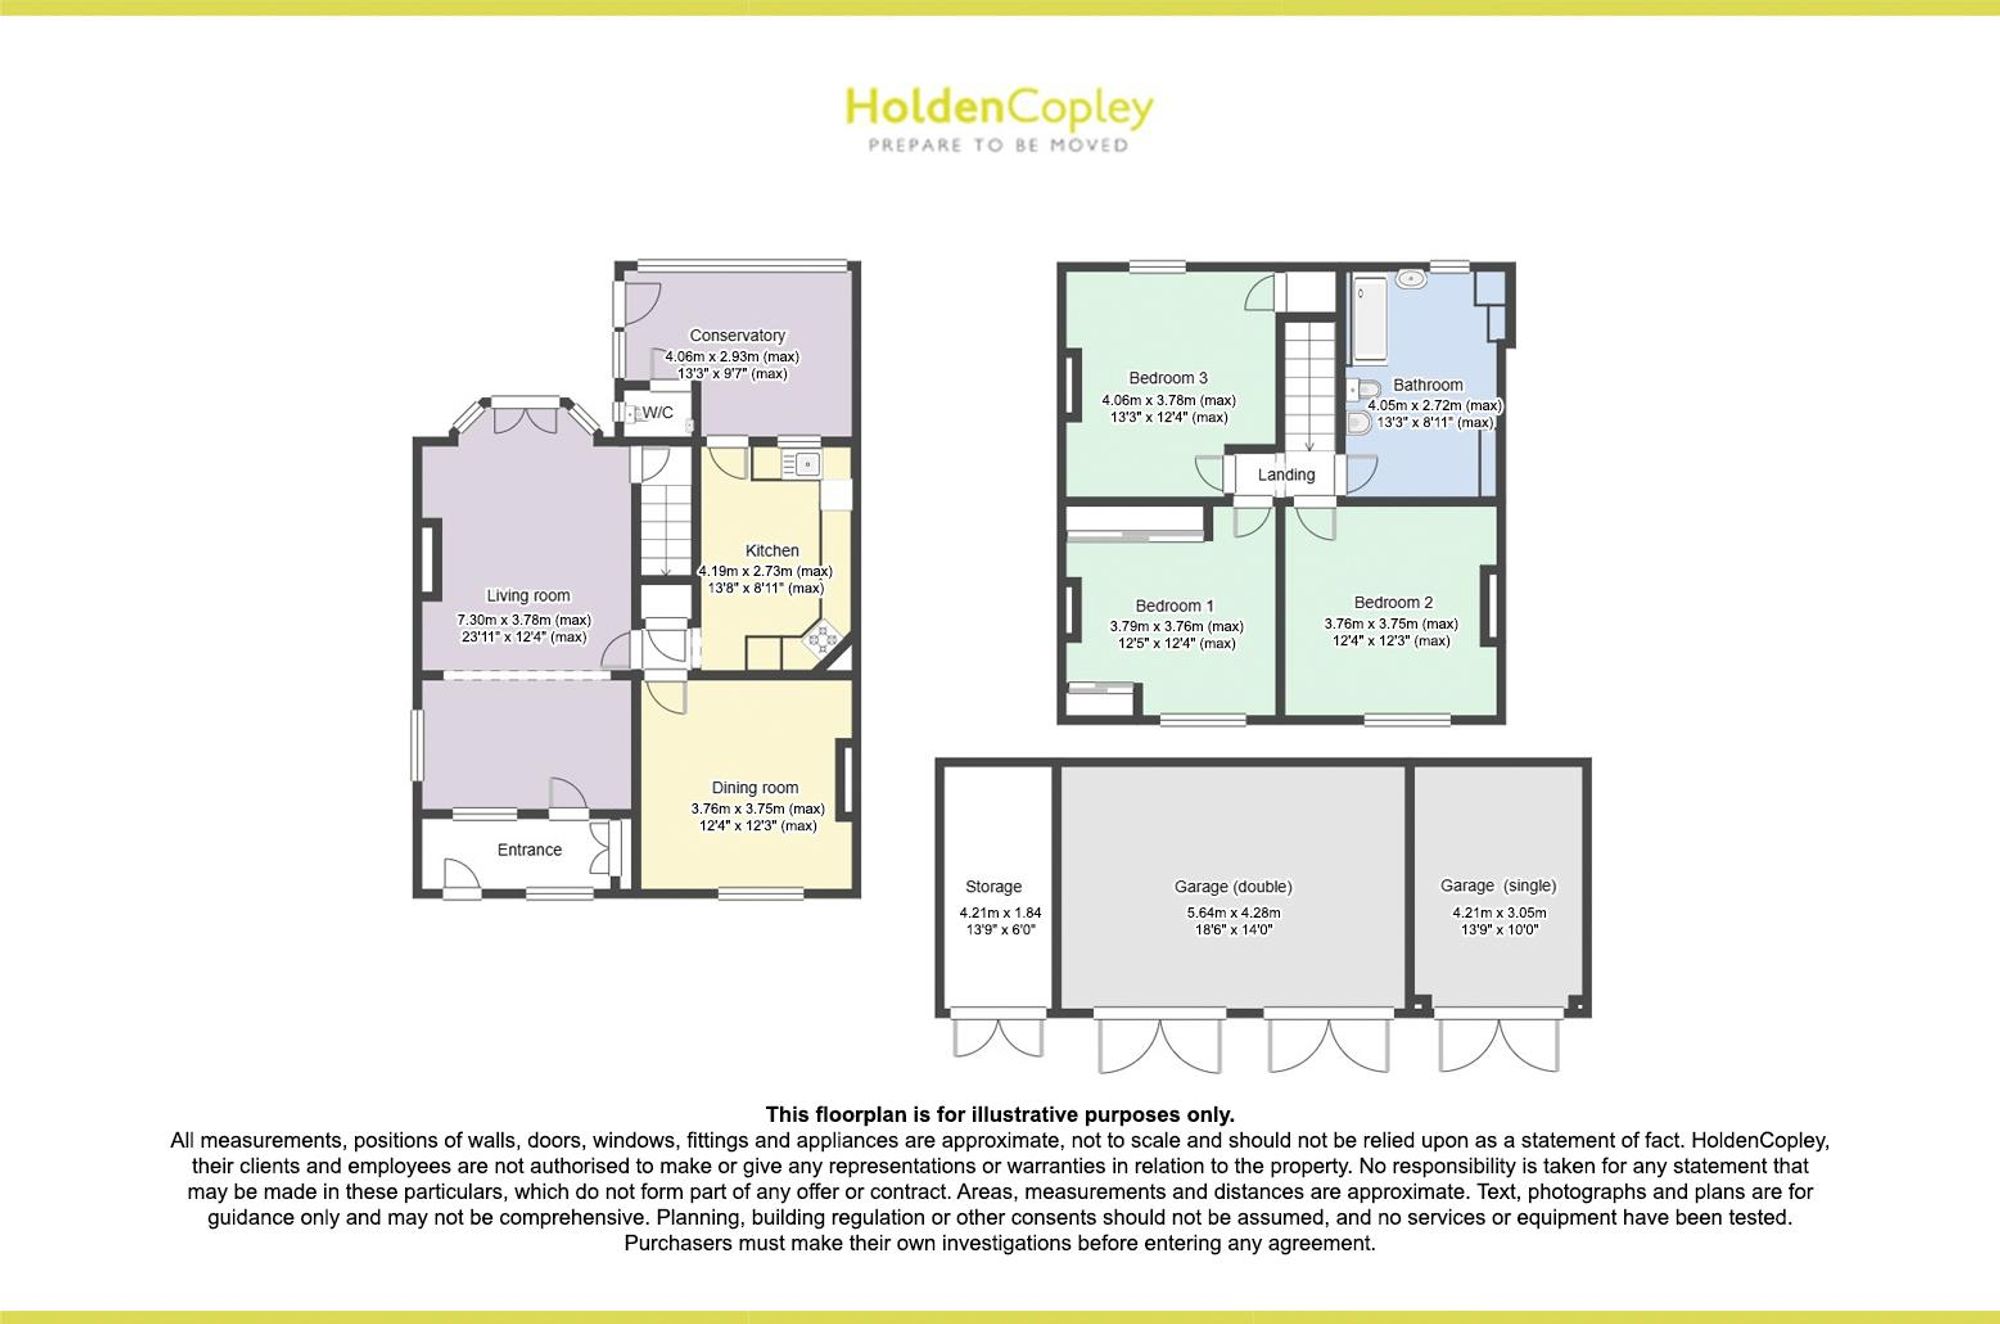
This detached, deceptively spacious family home is perfectly positioned in a highly convenient and popular part of Hucknall, within easy walking distance of the vibrant High Street offering shops, eateries, excellent transport links and local amenities. Boasting generous accommodation throughout, multiple reception spaces, three double bedrooms and an impressive level of external storage and parking, this property is an ideal find for growing families or buyers looking for ample space both inside and out. With a private enclosed garden, double garage, single garage and plentiful driveway parking. The property is entered via an entrance hall with useful storage. The bay-fronted living room spans the length of the home and includes a fireplace, dual-aspect windows and French doors to the rear garden. There is also a separate dining room to the front. The fitted kitchen offers a range of units, integrated appliances and access into the conservatory, which overlooks the rear garden. A W/C and additional storage complete the ground floor. Upstairs, there are three double bedrooms, all with fitted storage. The family bathroom includes a three-piece suite, separate shower enclosure, bidet and further built-in cupboards. To the front, the property boasts ample off-street parking leading to both a double garage and a single garage, each equipped with power, lighting and extensive storage capacity. A further external storage space is also accessible. The private rear garden offers a paved patio area for outdoor dining, a well-maintained lawn, mature planting and secure boundaries of hedging and fencing.

MUST BE VIEWED

Virtual Tour

Floorplan

Property Location

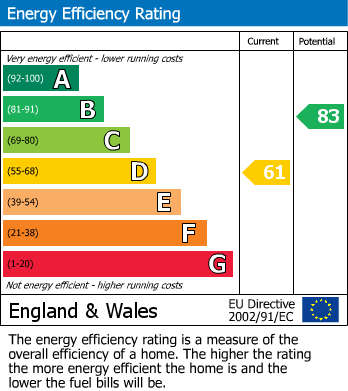
EPC

Calculate Your Stamp Duty
£
Results
Stamp Duty To Pay:
Effective Rate:
Tax Band%Taxable SumTax

£ 0
£ 0
Your estimated gross rental yield would be:
0.00%

Banner Image

interested in this property?

Book a viewing today

Christmas opening hours:

Monday 23rd Dec – 8:45am – 4pm

Tuesday 24th Dec – Closed

Wednesday 25th Dec – Closed

Thursday 26th Dec – Closed

Friday 27th Dec – 8:45am – 5:30pm

Saturday 28th Dec – 9am – 3pm

Sunday 29th Dec – Closed

Monday 30th Dec – 8:45am – 4pm

Tuesday 31st Dec – Closed

Wednesday 1st Jan – Closed

Tuesday 2nd Jan – 8:45am – 5:30pm

Normal Opening hours resume:

3rd January 2025

.