NO UPWARD CHAIN…
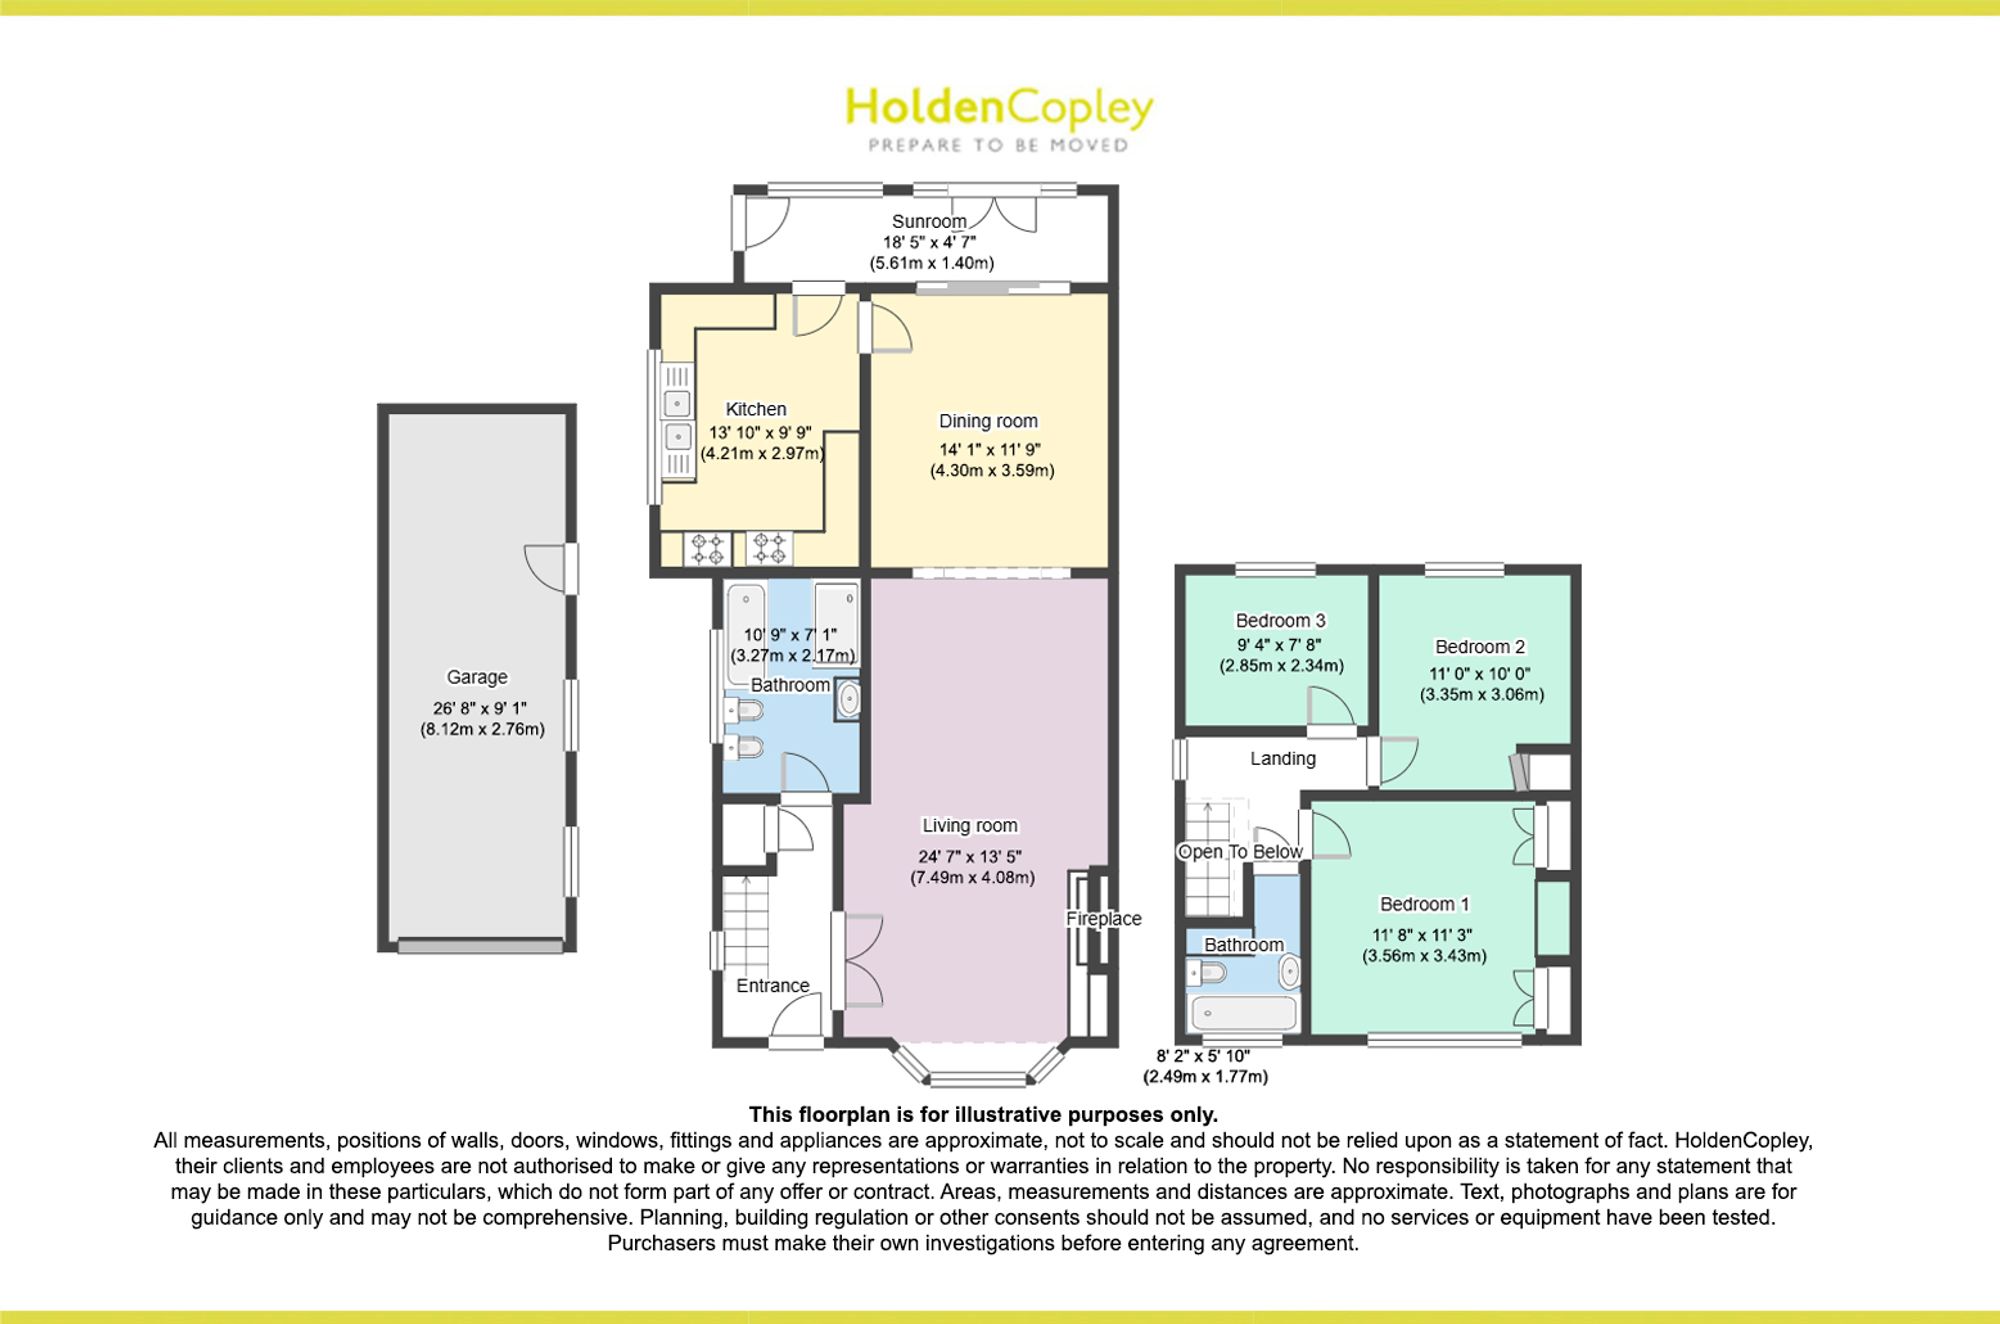
Presenting this three-bedroom detached house closed to local schools and a 15minute walk from the town centre, this exceptional family residence combines comfort, practicality, and style across two well-appointed floors. Upon entering, you are welcomed into a spacious hallway that leads to two inviting reception rooms, ideal for both formal entertaining and relaxed family living. A bright and airy sun room extends from the main living space, providing an idyllic spot to unwind while enjoying garden views. The fitted kitchen is thoughtfully designed with ample storage and workspace, perfect for culinary enthusiasts. The ground floor boasts a three-piece bathroom suite, while the first floor offers a further bathroom suite, ensuring convenience and privacy for all residents. Each of the three generously sized bedrooms is tastefully decorated, offering plush carpeting, large windows, and ample storage solutions. Additional features include gas central heating, double glazing throughout, and a practical garage for secure parking or extra storage. This property truly must be viewed to appreciate the harmonious blend of functionality and comfort it offers. The outdoor space is equally impressive, beginning with a block paved driveway at the front that provides ample off-street parking and direct access to the garage. The driveway also offers a convenient pathway to the rear garden, enhancing the property’s accessibility. To the rear, you will discover a fully enclosed garden, thoughtfully landscaped to create a private retreat for both relaxation and recreation. The patio area is perfectly positioned for al fresco dining or entertaining guests, access to the summer house, while the well-kept lawn is bordered by a variety of established plants and shrubs, adding both colour and character. A fence panelled boundary ensures privacy and security, making this garden a safe haven for children and pets alike.
MUST BE VIEWED