Westdale Lane, Carlton, NG4
4 Bed House For Sale
£325,000
Westdale Lane, Carlton, NG4
  • 4
  • 1
  • 1

Description

  • Detached Chalet Bungalow
  • Four Good-Sized Bedrooms
  • Spacious Living Room
  • Fitted Kitchen
  • Versatile Sun Room
  • Five-Piece Bathroom Suite
  • Substantial Sized Gardens
  • Ample Off-Road Parking
  • Detached Garage
  • Popular Location
Spacious 4-bed detached chalet bungalow in Carlton with flexible living, large garden, driveway, detached garage, no chain. Close to schools, transport, shops, and green spaces.

GUIDE PRICE: £325,000 - £350,000

NO UPWARD CHAIN

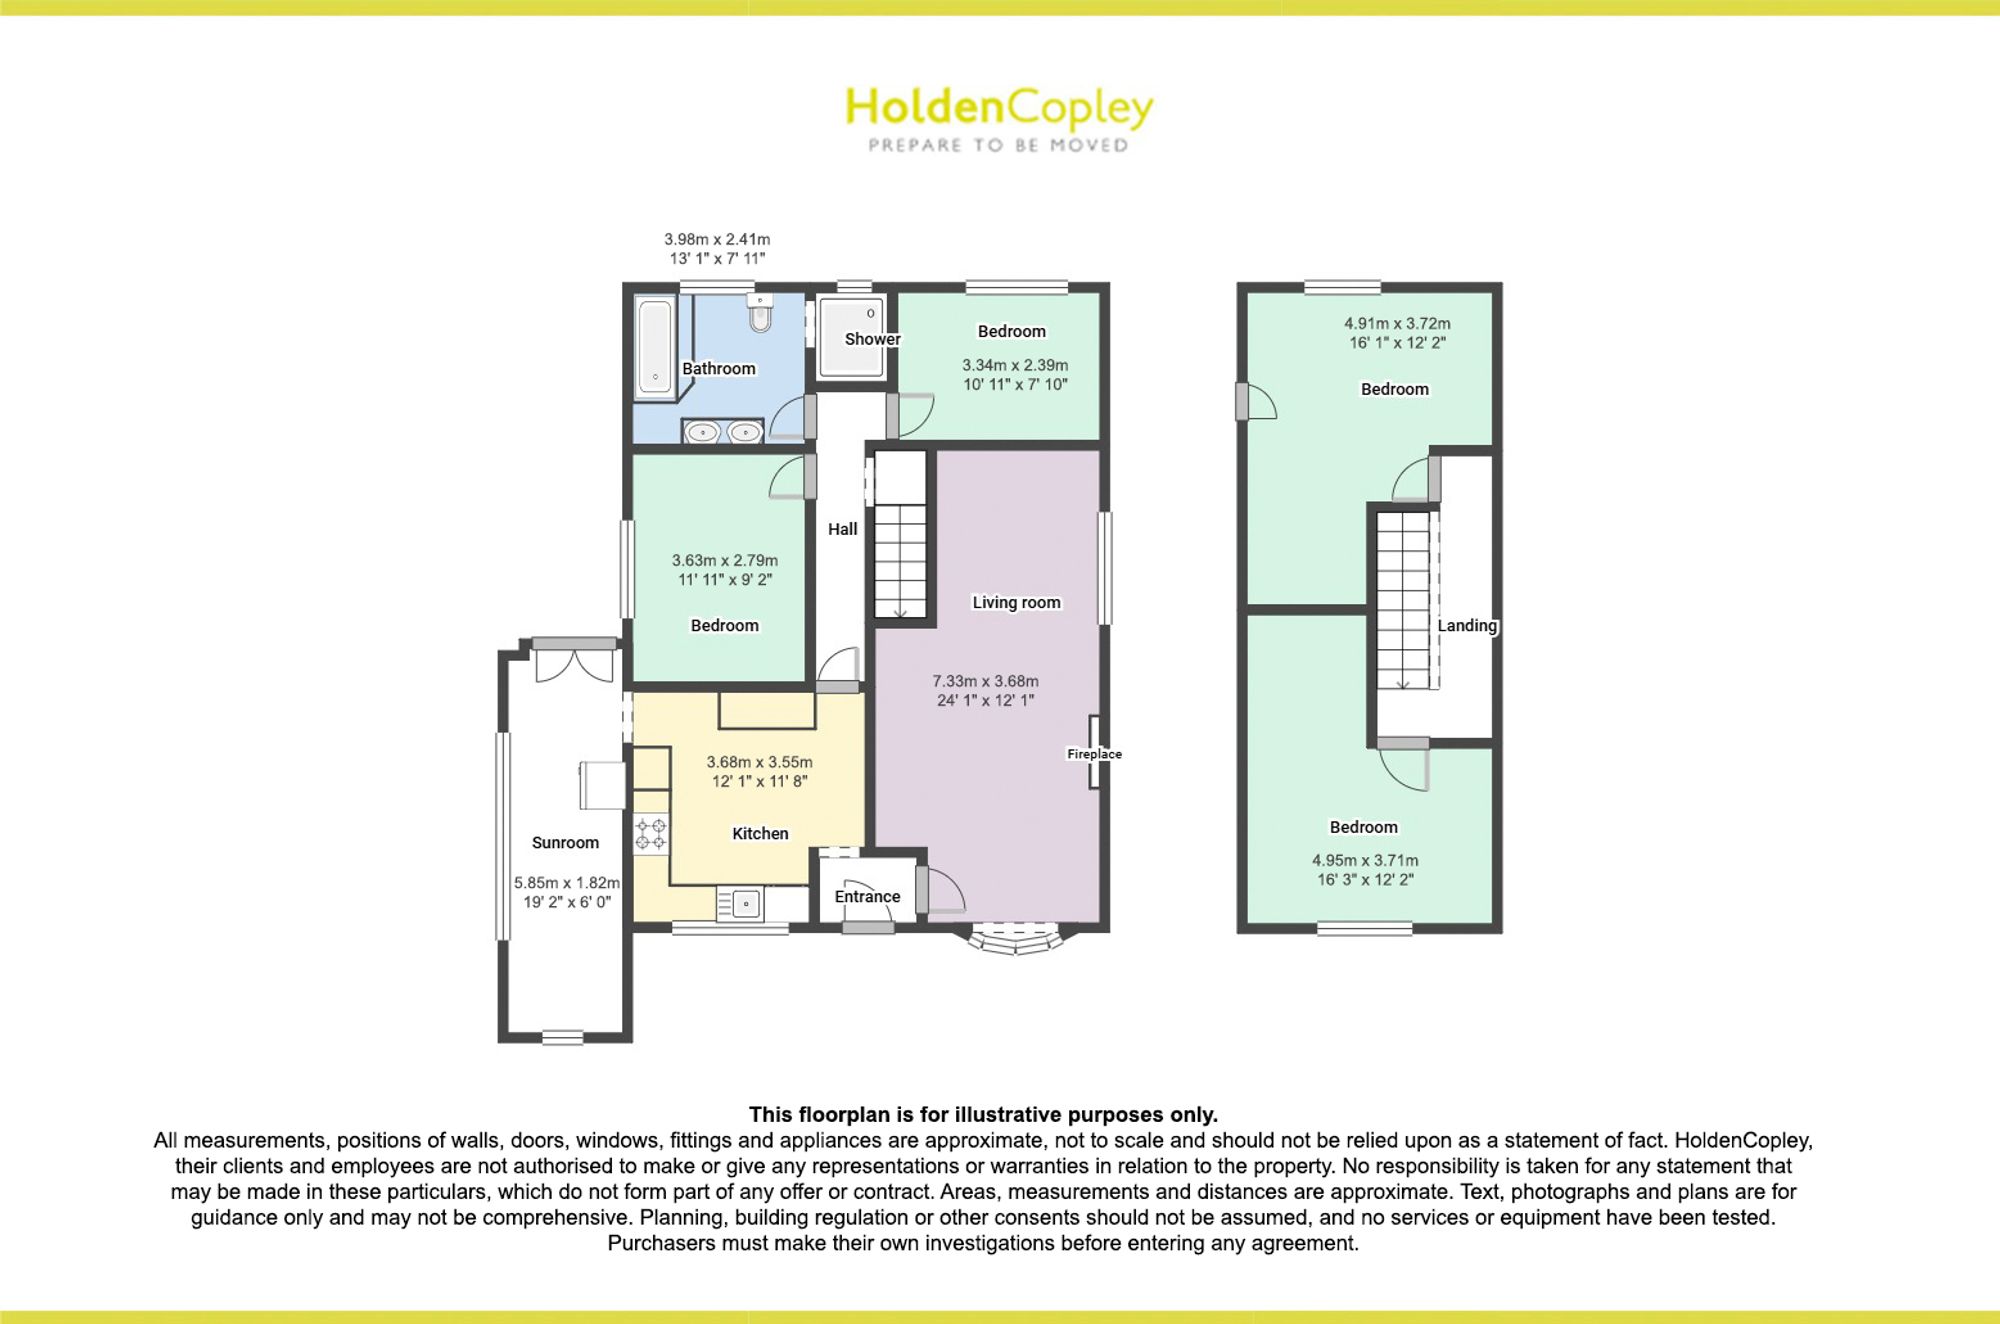
This substantial detached chalet bungalow offers exceptionally spacious and versatile accommodation spanning two floors, making it a fantastic purchase for a range of buyers including growing families, multi-generational living or those seeking flexible living space. Offered to the market with no upward chain, the property is well maintained throughout and move-in ready whilst occupying a generous plot in the popular residential area of Carlton. Carlton is highly regarded for its excellent range of local amenities, well-regarded schools, regular transport links into Nottingham City Centre, nearby supermarkets, cafés and scenic green spaces. Internally, the ground floor comprises an entrance hall, a large living room featuring a fireplace creating a warm and inviting atmosphere, a fitted kitchen, a versatile sun room overlooking the garden, and a spacious five-piece bathroom suite complete with a double ended bath and separate shower enclosure. The ground floor further benefits from two versatile bedrooms which could also be utilised as additional reception rooms, home offices or hobby spaces depending on individual needs. To the first floor are two further generously sized double bedrooms offering plenty of space and flexibility. Outside, the property continues to impress with a generous frontage featuring a block paved driveway providing ample off-road parking for multiple vehicles. To the rear is a fantastic sized enclosed garden boasting a detached garage, a large lawn, multiple seating areas ideal for entertaining and relaxing, along with mature planting creating a private and peaceful outdoor space.

MUST BE VIEWED

Virtual Tour

Floorplan

Property Location

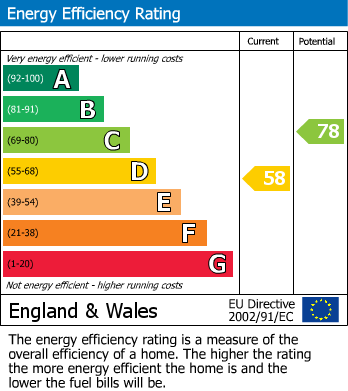
EPC

Calculate Your Stamp Duty
£
Results
Stamp Duty To Pay:
Effective Rate:
Tax Band%Taxable SumTax

£ 0
£ 0
Your estimated gross rental yield would be:
0.00%

Banner Image

interested in this property?

Book a viewing today

Christmas opening hours:

Monday 23rd Dec – 8:45am – 4pm

Tuesday 24th Dec – Closed

Wednesday 25th Dec – Closed

Thursday 26th Dec – Closed

Friday 27th Dec – 8:45am – 5:30pm

Saturday 28th Dec – 9am – 3pm

Sunday 29th Dec – Closed

Monday 30th Dec – 8:45am – 4pm

Tuesday 31st Dec – Closed

Wednesday 1st Jan – Closed

Tuesday 2nd Jan – 8:45am – 5:30pm

Normal Opening hours resume:

3rd January 2025

.