GUIDE PRICE £450,000 - £500,000
SPACIOUS FIVE BEDROOM DETACHED FAMILY HOME WITH POTENTIAL FOR NO UPWARDS CHAIN…
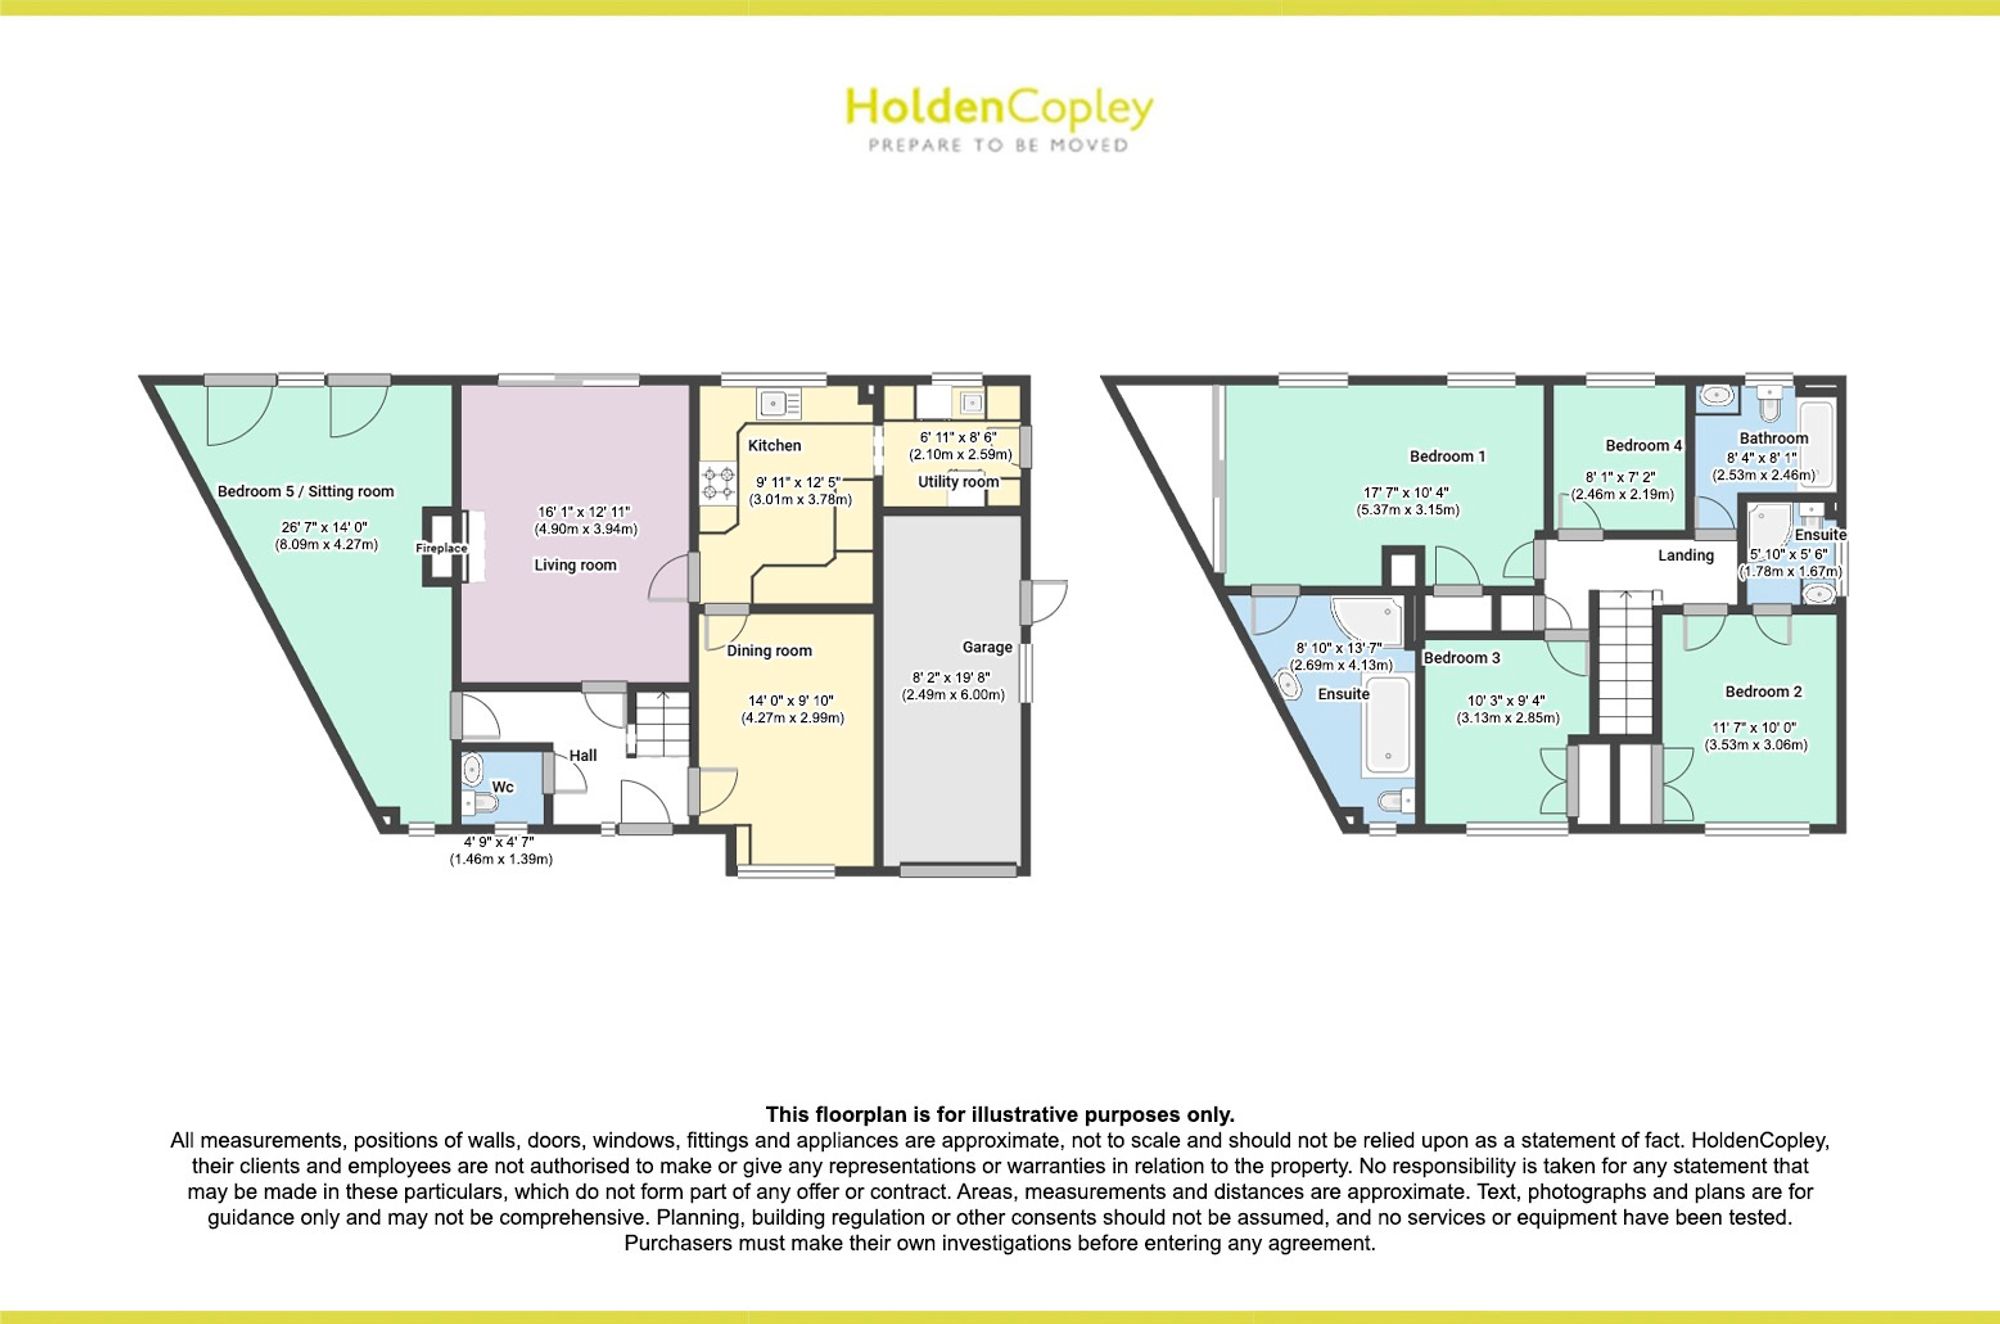
This extended five-bedroom detached home offers generous and versatile accommodation throughout, making it an ideal purchase for growing families looking for plenty of living space. Situated in a popular and well-connected location, the property is within easy reach of a range of local amenities including shops, eateries and excellent transport links, whilst also benefiting from being within catchment for well-regarded schools. The ground floor comprises a welcoming entrance hall leading through to a spacious living room with doors opening directly onto the rear garden, creating a bright and comfortable space for relaxing and entertaining. There is a modern fitted kitchen designed to meet everyday cooking needs, with access through to a practical utility room. The separate dining room provides an excellent setting for family meals or social gatherings. The property also benefits from a versatile fifth bedroom located on the ground floor, complete with bi-fold doors opening onto the garden, making it equally suitable for use as an additional reception room, home office or playroom. A convenient ground floor WC completes this level. To the first floor are four well-proportioned bedrooms. The principle bedroom has the added luxury of an en-suite bathroom, including a Jacuzzi bath, with the second bedroom having an en-suite shower room, while the remaining bedrooms are served by a family bathroom suite. Externally, the property boasts an attractive frontage with a large driveway providing off-road parking for multiple vehicles, an EV charging point and access to the garage. To the rear is a beautifully landscaped private garden featuring a patio seating area, an artificial lawn, raised planters filled with established plants and shrubs, and an impressive raised sun deck with frameless glass balustrade, creating an ideal outdoor space for relaxing and entertaining.
MUST BE VIEWED!