St. Helens Crescent, Burton Joyce, NG14
4 Bed House For Sale
£375,000
St. Helens Crescent, Burton Joyce, NG14
  • 4
  • 2
  • 2

Description

  • Semi Detached House
  • Four Bedrooms
  • Living Room
  • Fitted Kitchen
  • Snug
  • Three Piece Bathroom Suite & Ground Floor W/C
  • Shower Room
  • Driveway & Garage
  • Enclosed Rear Garden
  • Must Be Viewed
Guide Price… £375,000 - £400,000 Spacious four bed semi-detached home with modern kitchen, two bathrooms, driveway, garage, enclosed garden, patio areas, and summer house in a sought-after location. Ideal for families.

Guide Price… £375,000 - £400,000

SOUGHT AFTER LOCATION…

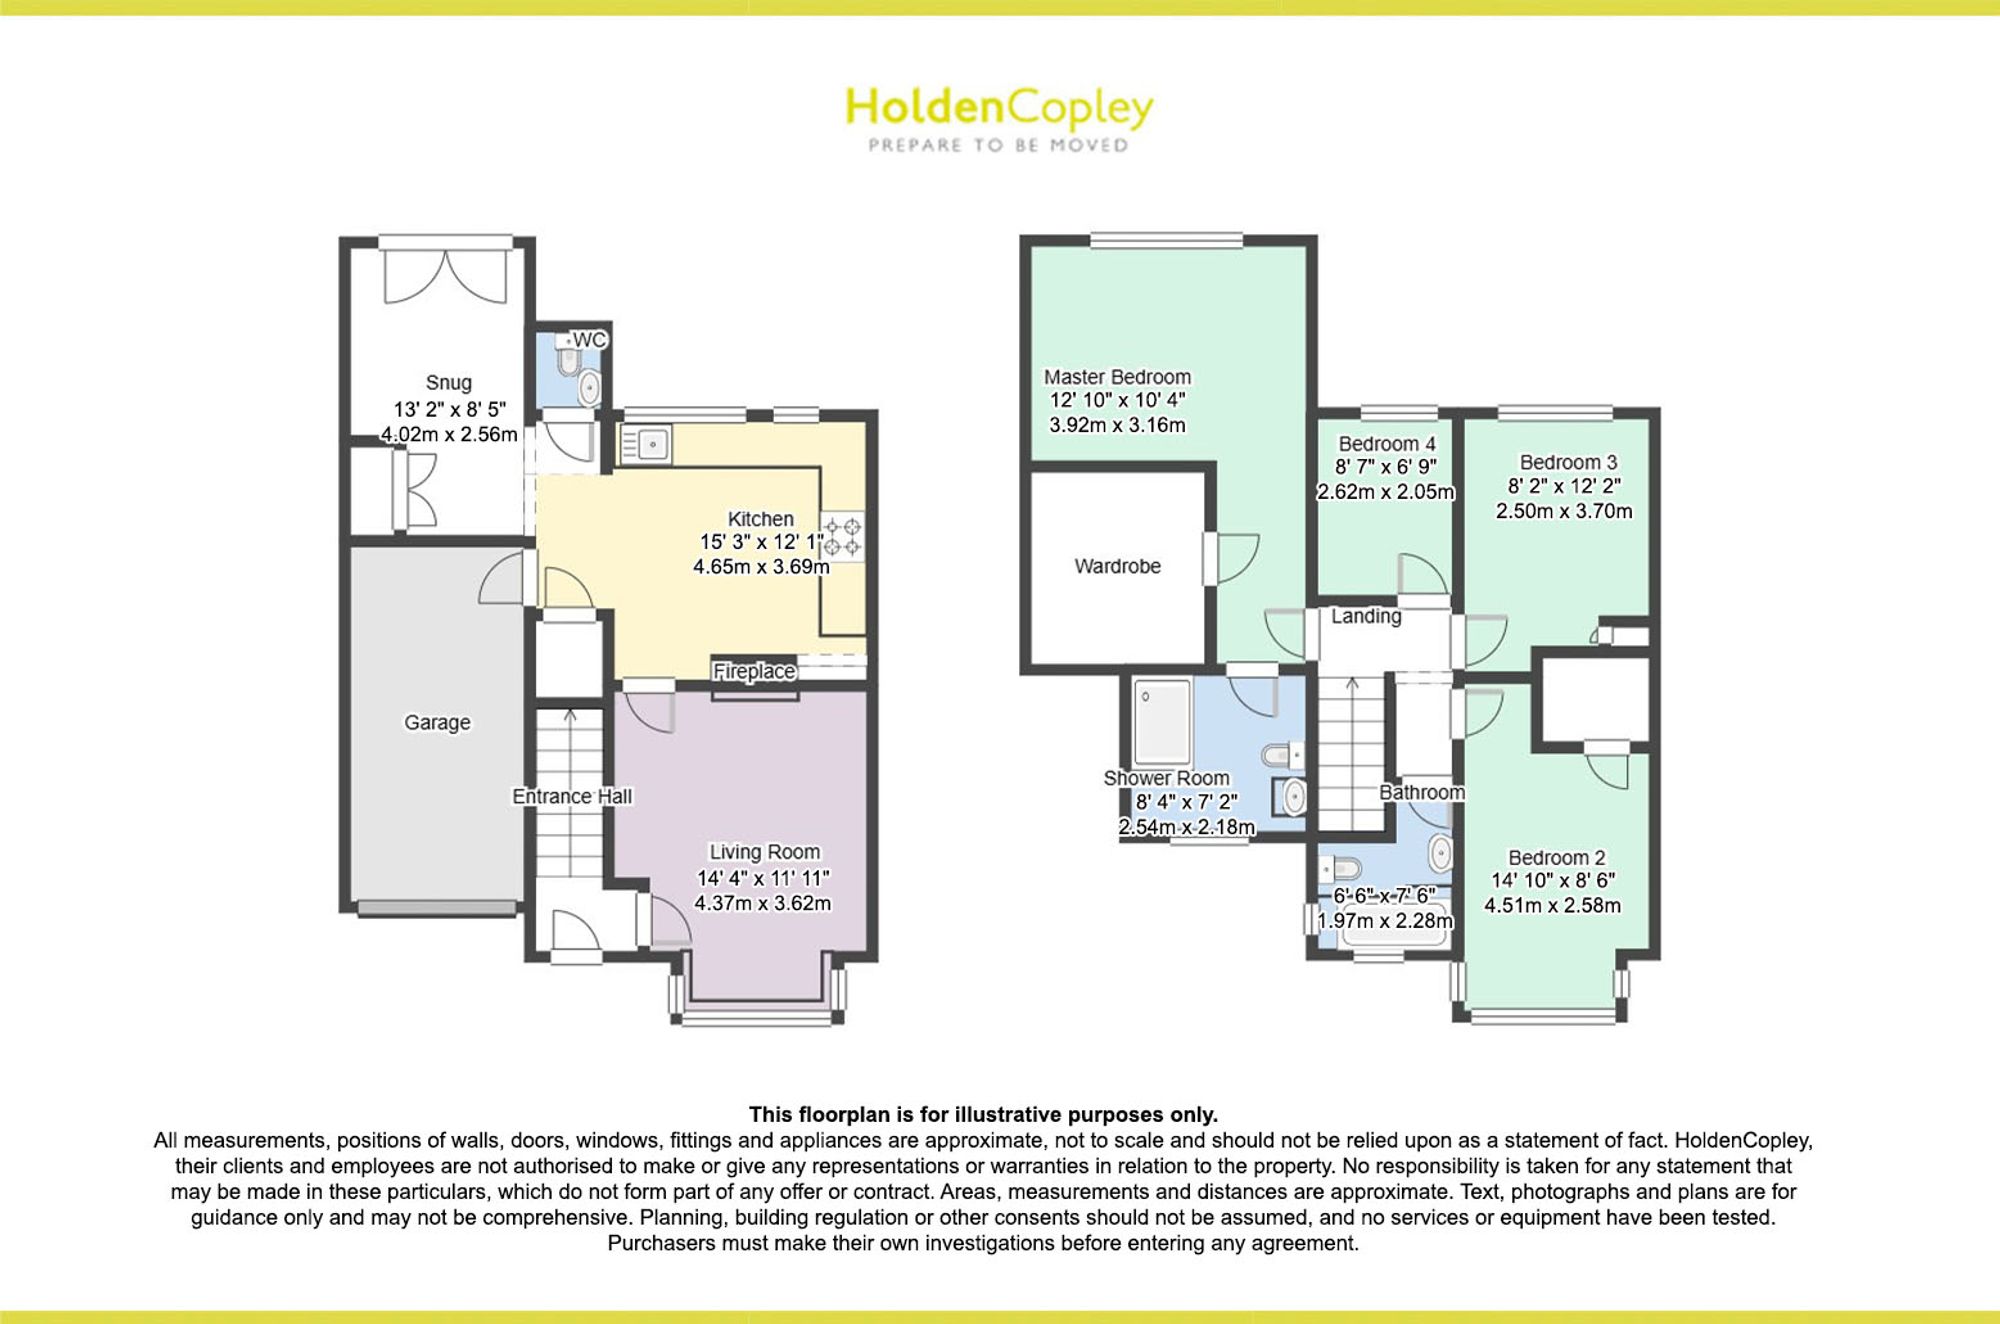
This four bedroom semi-detached house offers spacious and versatile accommodation, making it an ideal family home. The property features a welcoming entrance hallway leading to a generous living room, perfect for relaxing or entertaining guests. The modern fitted kitchen is well equipped, providing ample storage and workspace for culinary enthusiasts, while the adjoining snug offers a cosy retreat for quieter moments. There is a convenient ground floor W/C for guests, Upstairs, four well-proportioned bedrooms provide comfortable living spaces for all as well as a stylish three piece bathroom suite and an additional shower room to accommodate the needs of a growing family. The property further benefits from a private driveway and an integral garage, offering secure parking and additional storage. Outside, the property boasts a gravelled driveway at the front, providing ample off road parking and direct access into the garage. The rear of the property reveals a beautifully maintained, enclosed garden, ideal for families and those who enjoy spending time outdoors. The garden features an outside tap for convenience, a patio area perfect for al fresco dining, and a well-kept lawn for children to play or for gardening enthusiasts to enjoy. There is also a further patio seating area, offering additional space for relaxation or entertaining during the warmer months. A charming summer house provides a versatile space that could be used as a home office, studio, or simply a peaceful retreat. The garden is fully enclosed with fence panelled boundaries, ensuring privacy and security for all the family

MUST BE VIEWED

Virtual Tour

Floorplan

Property Location

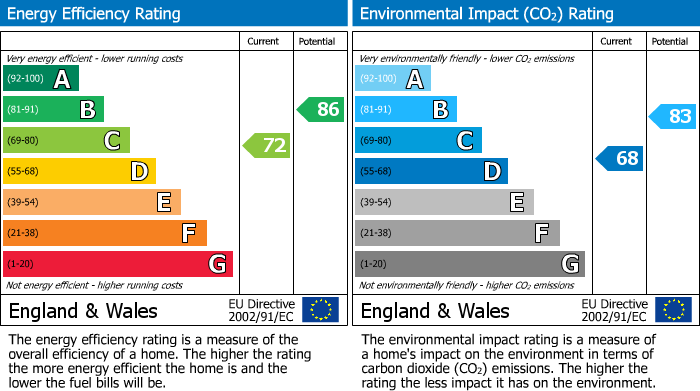
EPC

Calculate Your Stamp Duty
£
Results
Stamp Duty To Pay:
Effective Rate:
Tax Band%Taxable SumTax

£ 0
£ 0
Your estimated gross rental yield would be:
0.00%

Banner Image

interested in this property?

Book a viewing today

Christmas opening hours:

Monday 23rd Dec – 8:45am – 4pm

Tuesday 24th Dec – Closed

Wednesday 25th Dec – Closed

Thursday 26th Dec – Closed

Friday 27th Dec – 8:45am – 5:30pm

Saturday 28th Dec – 9am – 3pm

Sunday 29th Dec – Closed

Monday 30th Dec – 8:45am – 4pm

Tuesday 31st Dec – Closed

Wednesday 1st Jan – Closed

Tuesday 2nd Jan – 8:45am – 5:30pm

Normal Opening hours resume:

3rd January 2025

.