Arnold Lane, Gedling, NG4
4 Bed House For Sale
£425,000
Arnold Lane, Gedling, NG4
  • 4
  • 2
  • 2

Description

  • Detached House
  • Four Double Bedrooms
  • Two Reception Rooms
  • Modern Kitchen Diner
  • Utility Room & Ground Floor Shower Room
  • Family Bathroom & Private En-Suite To The Master Bedroom
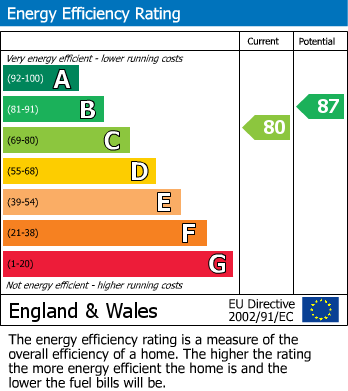
  • Solar Panels
  • Large Driveway
  • Landscape South Facing Garden & Games Room
  • Popular Location
GUIDE PRICE £425,000 - £450,000 Stylish four-bed detached home with spacious living, modern kitchen, en-suite, large driveway, landscaped south-facing garden, summer house, and games room.

GUIDE PRICE £425,000 - £450,000

STYLISH AND SPACIOUS FOUR-BEDROOM DETACHED FAMILY HOME IN A POPULAR LOCATION…

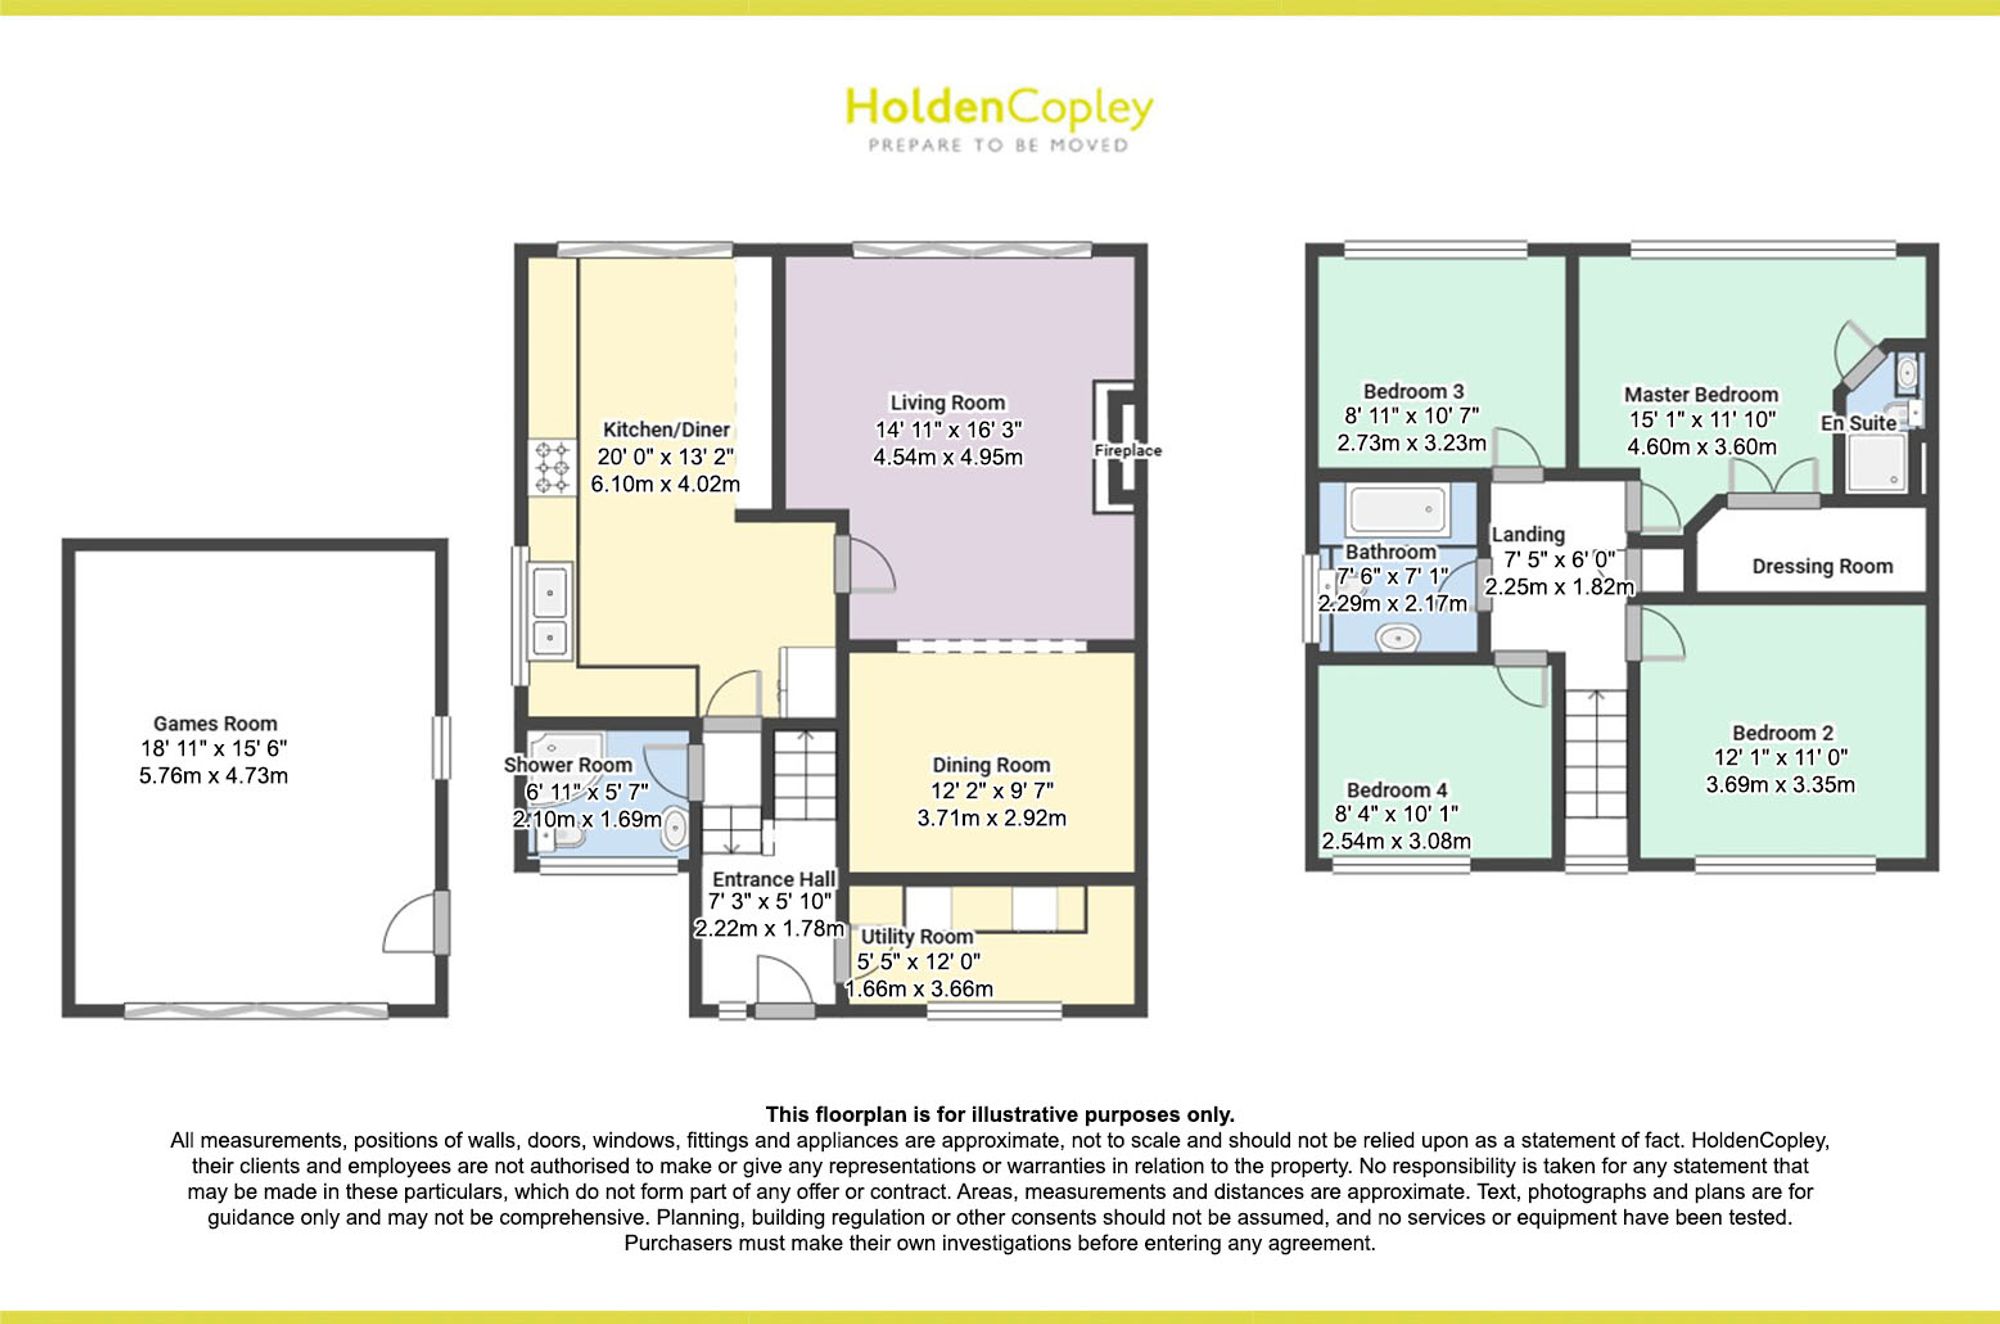
This well-presented four-bedroom detached house offers a fantastic family home, combining generous living space with a high standard of finish throughout. Situated in a popular location within easy reach of a range of local amenities, including shops, well-regarded schools and excellent transport links. To the ground floor, the property comprises an entrance hall providing access to a practical utility room, a stylish shower suite, and a modern kitchen diner, perfect for cooking and family meals, with bi-fold doors opening out to the rear garden. There is also a spacious living room, featuring bi-fold doors to the garden and open-plan access through to the dining room, creating an ideal layout for both everyday living and entertaining. The first floor hosts four generously sized double bedrooms. The main bedroom benefits from its own dressing room and a private en-suite, while a family bathroom serves the remaining bedrooms. Externally, the property continues to impress. To the front is a large driveway providing ample off-road parking and a welcoming approach. To the rear is a beautifully landscaped, south-facing garden featuring a decked seating area, two additional seating areas, and a well-maintained lawn bordered by established plants and shrubs. The garden also provides access to a high-specification games room, offering versatile additional space. The property also benefits from the added advantage of solar panels, helping to improve energy efficiency and reduce running costs.

MUST BE VIEWED!

Virtual Tour

Floorplan

Property Location

EPC

Calculate Your Stamp Duty
£
Results
Stamp Duty To Pay:
Effective Rate:
Tax Band%Taxable SumTax

£ 0
£ 0
Your estimated gross rental yield would be:
0.00%

Banner Image

interested in this property?

Book a viewing today

Christmas opening hours:

Monday 23rd Dec – 8:45am – 4pm

Tuesday 24th Dec – Closed

Wednesday 25th Dec – Closed

Thursday 26th Dec – Closed

Friday 27th Dec – 8:45am – 5:30pm

Saturday 28th Dec – 9am – 3pm

Sunday 29th Dec – Closed

Monday 30th Dec – 8:45am – 4pm

Tuesday 31st Dec – Closed

Wednesday 1st Jan – Closed

Tuesday 2nd Jan – 8:45am – 5:30pm

Normal Opening hours resume:

3rd January 2025

.