GUIDE PRICE £375,000 - £400,000
SPACIOUS FAMILY HOME…
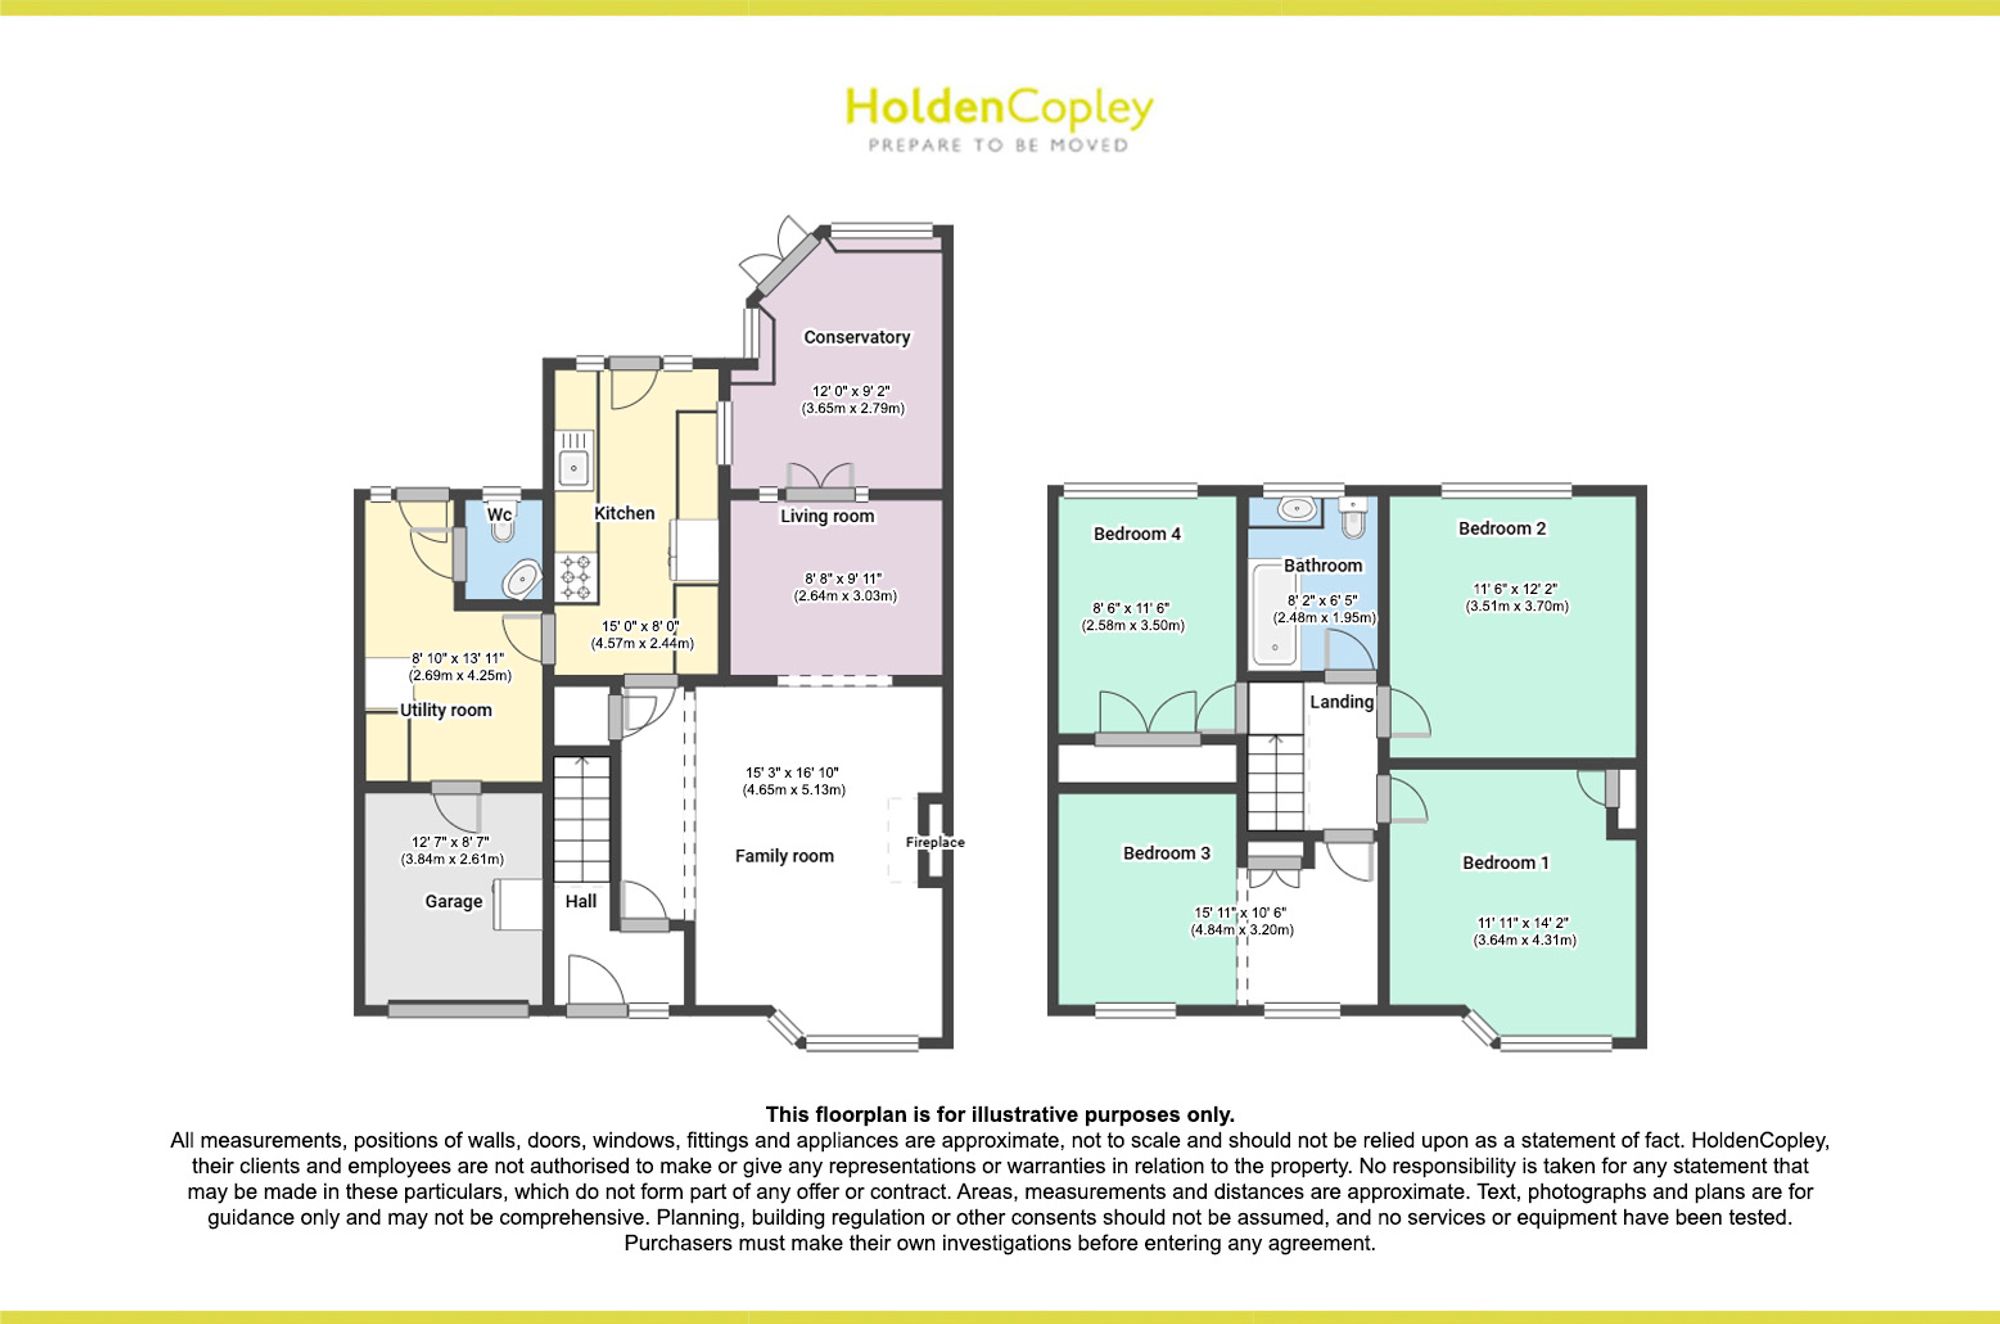
This four-bedroom semi-detached house offers spacious and versatile living accommodation, thoughtfully arranged for modern family life. Set in a desirable residential location, the property welcomes you with an entrance hallway leading into a generous family room, and additional a living room, while the fitted kitchen is equipped with contemporary cabinetry, integrated appliances, and ample worktop space for culinary enthusiasts. A separate utility room enhances functionality, offering extra storage and laundry facilities. The conservatory, flooded with natural light, with views onto the rear garden. Upstairs, four well-proportioned bedrooms provide comfortable sleeping quarters. The three-piece bathroom suite features a modern bath, vanity unit, and chrome fixtures, while a convenient ground floor W/C adds further practicality. Additional benefits include gas central heating, double glazing throughout, and ample storage solutions. The attached garage offers secure parking or further storage options, complemented by a large block-paved driveway at the front. Externally, the property’s outdoor space is equally impressive and designed for both relaxation and recreation. The front aspect boasts a meticulously maintained block-paved driveway, providing off-road parking for multiple vehicles and direct access to the garage (ideal for secure parking or additional storage). To the rear, the south-facing enclosed garden is a true highlight, offering a sun-drenched oasis for alfresco dining or family gatherings. A spacious patio area is perfect for outdoor seating and summer barbeques, while the well-kept lawn provides ample space for children’s play. Three practical sheds offer abundant storage for gardening tools, bikes, or outdoor equipment. Attractive planted borders add a splash of colour and natural beauty, and the entire garden is enclosed by quality fence panelling, ensuring privacy and security.
MUTST BE VIEWED