NO UPWARD CHAIN…
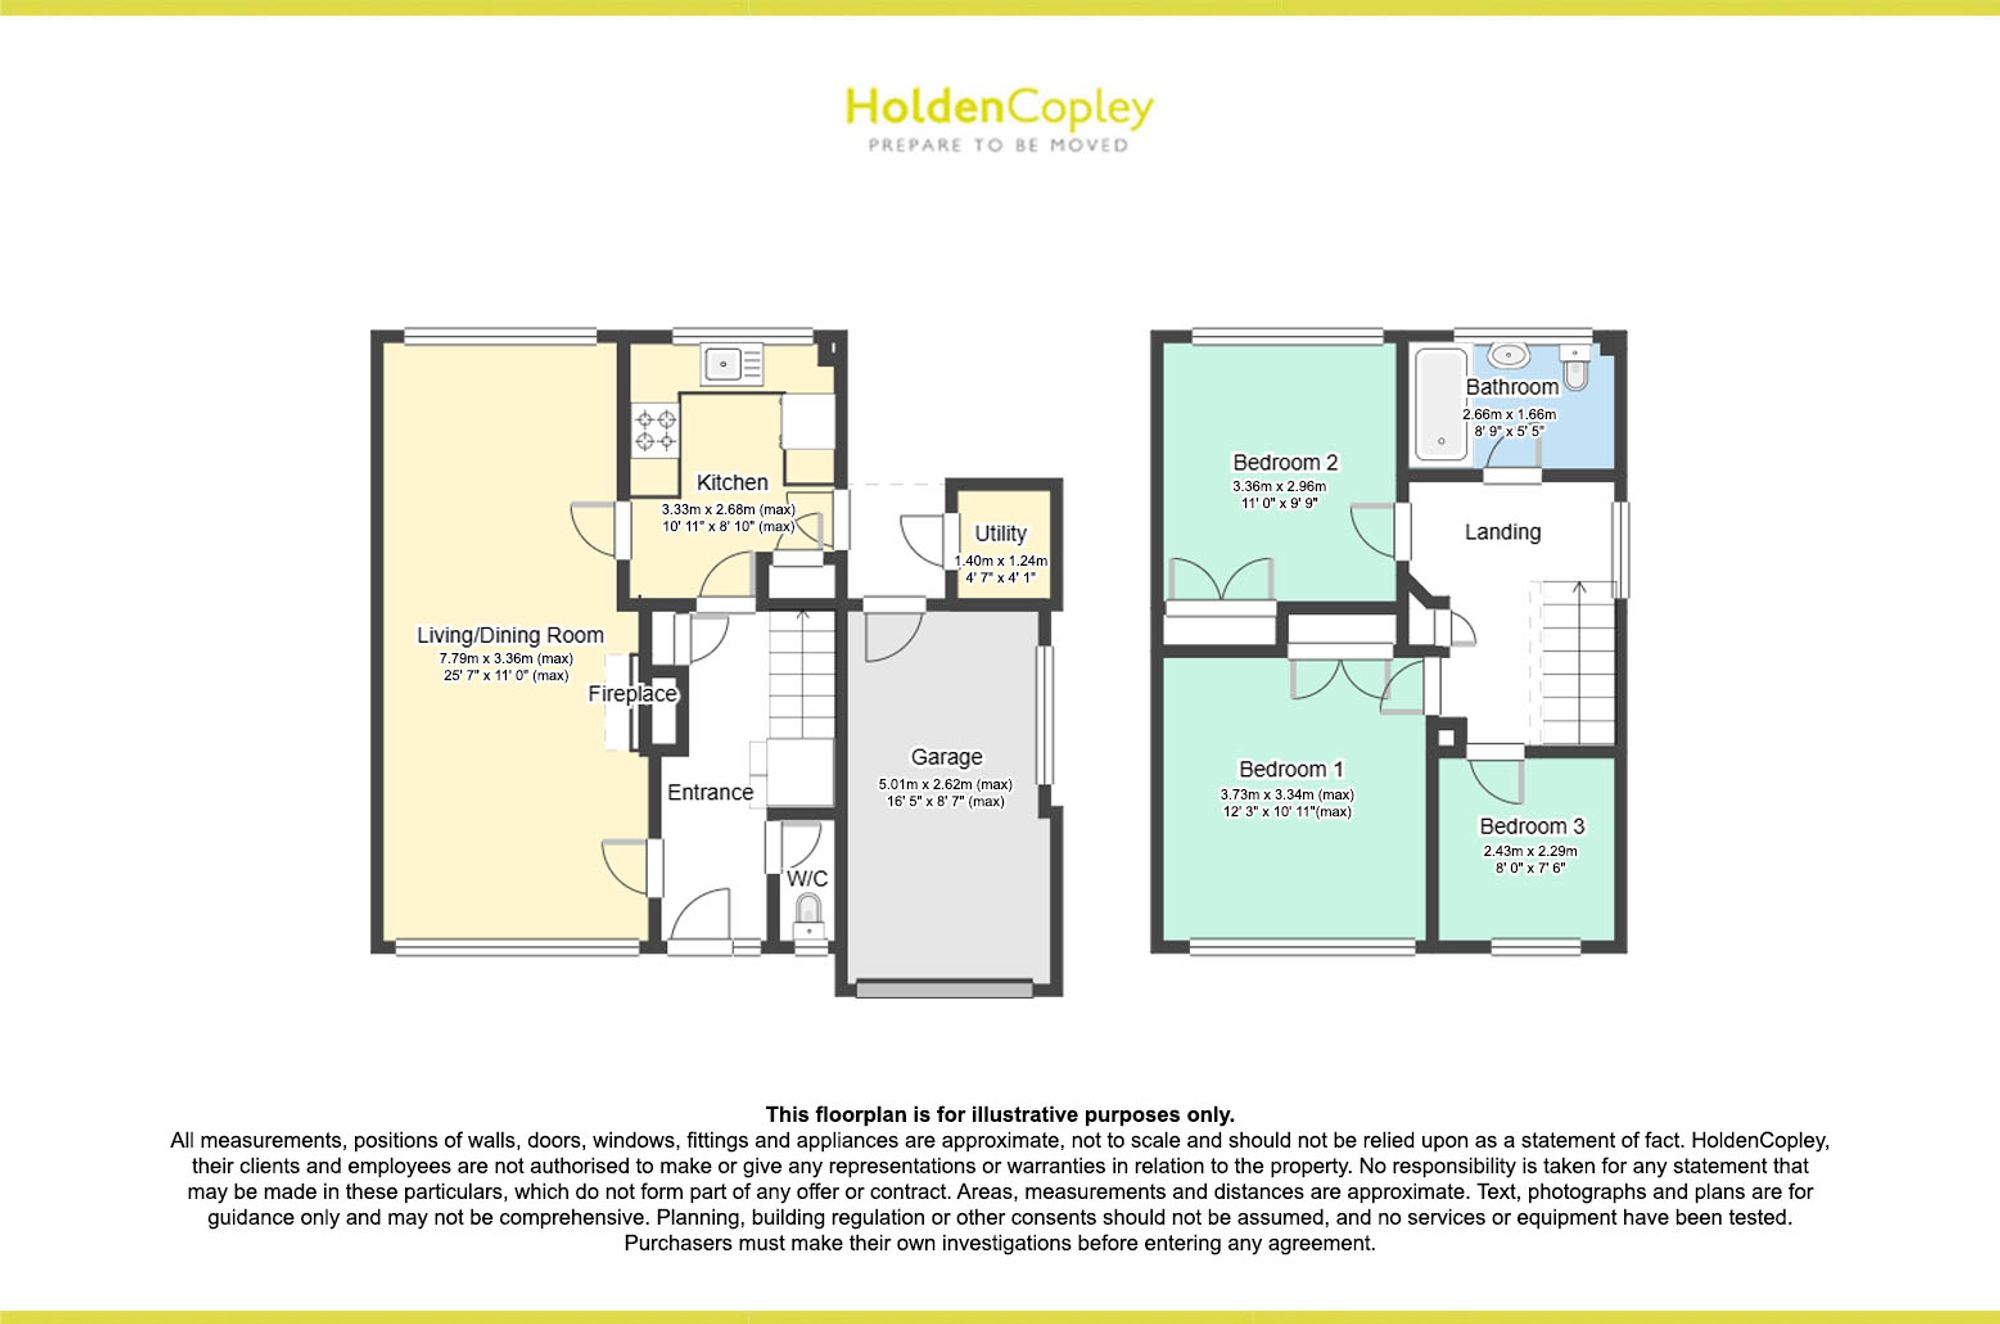
Nestled in a desirable location at the end of a cul-de-sac, scope to extend to a 4 or 5 bedroomed property subject to necessary planning permission at the peripheral of the village, this three-bedroom detached house seamlessly combines comfort with contemporary living . Upon entering, you are greeted by a welcoming hallway that leads into a generously proportioned living and dining room, thoughtfully designed to accommodate both relaxation and entertaining. The fitted kitchen boasts ample cabinetry and modern appliances. A ground floor W/C enhances the functionality of the home, while upstairs, three well-appointed bedrooms offer peaceful retreats for the whole family. The main bathroom features a stylish three-piece suite, finished with quality fixtures and tasteful tiling. Throughout, the property exudes a sense of warmth and refinement, with natural light accentuating the spacious interiors. Additional benefits include a private garage and driveway, providing secure parking and storage. With excellent transport links nearby, this home is perfectly positioned for commuters and families alike, offering both tranquillity and connectivity. This is a property that truly must be viewed to be fully appreciated. The outside space has been thoughtfully landscaped to complement the home’s inviting atmosphere. To the front, a neatly manicured lawn is framed by a planted border, showcasing an array of mature plants and shrubs that create instant kerb appeal. The driveway offers ample off-road parking and leads directly to the garage, while a convenient side access guides you to the rear garden. Here, a beautifully enclosed outdoor sanctuary awaits, featuring a spacious patio area ideal for alfresco dining or morning coffee. The lush lawn is bordered by established plants and shrubs, providing a vibrant backdrop and a sense of seclusion. The garden’s boundary is defined by a combination of fence panels and mature hedging, ensuring both privacy and security for children and pets.
MUST BE VIEWED
NO UPWARD CHAIN…
Nestled in a desirable location at the end of a cul-de-sac, scope to extend to a 4 or 5 bedroomed property subject to necessary planning permission at the peripheral of the village, this three-bedroom detached house seamlessly combines comfort with contemporary living . Upon entering, you are greeted by a welcoming hallway that leads into a generously proportioned living and dining room, thoughtfully designed to accommodate both relaxation and entertaining. The fitted kitchen boasts ample cabinetry and modern appliances. A ground floor W/C enhances the functionality of the home, while upstairs, three well-appointed bedrooms offer peaceful retreats for the whole family. The main bathroom features a stylish three-piece suite, finished with quality fixtures and tasteful tiling. Throughout, the property exudes a sense of warmth and refinement, with natural light accentuating the spacious interiors. Additional benefits include a private garage and driveway, providing secure parking and storage. With excellent transport links nearby, this home is perfectly positioned for commuters and families alike, offering both tranquillity and connectivity. This is a property that truly must be viewed to be fully appreciated. The outside space has been thoughtfully landscaped to complement the home’s inviting atmosphere. To the front, a neatly manicured lawn is framed by a planted border, showcasing an array of mature plants and shrubs that create instant kerb appeal. The driveway offers ample off-road parking and leads directly to the garage, while a convenient side access guides you to the rear garden. Here, a beautifully enclosed outdoor sanctuary awaits, featuring a spacious patio area ideal for alfresco dining or morning coffee. The lush lawn is bordered by established plants and shrubs, providing a vibrant backdrop and a sense of seclusion. The garden’s boundary is defined by a combination of fence panels and mature hedging, ensuring both privacy and security for children and pets.
MUST BE VIEWED