Furlong Avenue, Arnold, NG5
3 Bed House For Sale
£325,000
Furlong Avenue, Arnold, NG5
  • 3
  • 1
  • 1

Description

  • Detached House
  • Three Bedrooms
  • Spacious Living Room Featuring A Log Burner
  • Modern Fitted Kitchen With A Roof Lantern & Bi-Folding Doors
  • Ground Floor W/C
  • Three Piece Bathroom Suite
  • Resin Driveway
  • Large Rear Garden
  • Hive Heating System
  • New Boiler Installed In December 2023
GUIDE PRICE £325,000 - £350,000 Beautifully presented 3-bed detached home near Arnold High Street. Modern kitchen diner, log burner, south-facing garden, ample parking, great schools.

GUIDE PRICE £325,000 - £350,000

BEAUTIFULLY PRESENTED DETACHED FAMILY HOME…

This stunning detached house is beautifully presented throughout, offering an impressive blend of modern style and spacious living. Perfect for buyers looking to move straight in, the property is nestled in a highly sought-after location, just moments from the Arnold High Street, where shops, cafes, and excellent transport links await. The area is also renowned for its great school catchments, making it ideal for families. Upon entering, you are welcomed by a porch leading into a bright and inviting hallway, with a convenient W/C located just off the entrance. The light-filled living room features a log burner, creating a cosy yet spacious setting. The true heart of the home is the impressive kitchen diner, thoughtfully designed for modern living, boasting sleek contemporary fittings, quartz worktops, a roof lantern that floods the space with natural light, and striking bi-folding doors that seamlessly open out to the garden—perfect for summer entertaining. Completing the ground floor is a separate utility room, offering additional space for laundry and storage. Upstairs, the first floor offers three bedrooms and a three piece bathroom suite to complete the layout. An additional bonus is the access to the loft. Outside, the property is equally impressive. The front is adorned with an L-shaped wrap-around resin driveway, offering ample parking space and enhancing the home's curb appeal. To the rear, the private garden offers a spacious patio for al fresco dining, a lawn, and a pergola that provides the perfect spot for outdoor relaxation. Additionally, a shed and a workshop offer practicality and extra storage, completing the outdoor space. This home effortlessly combines comfort, style, and convenience in a prime location.

MUST BE VIEWED
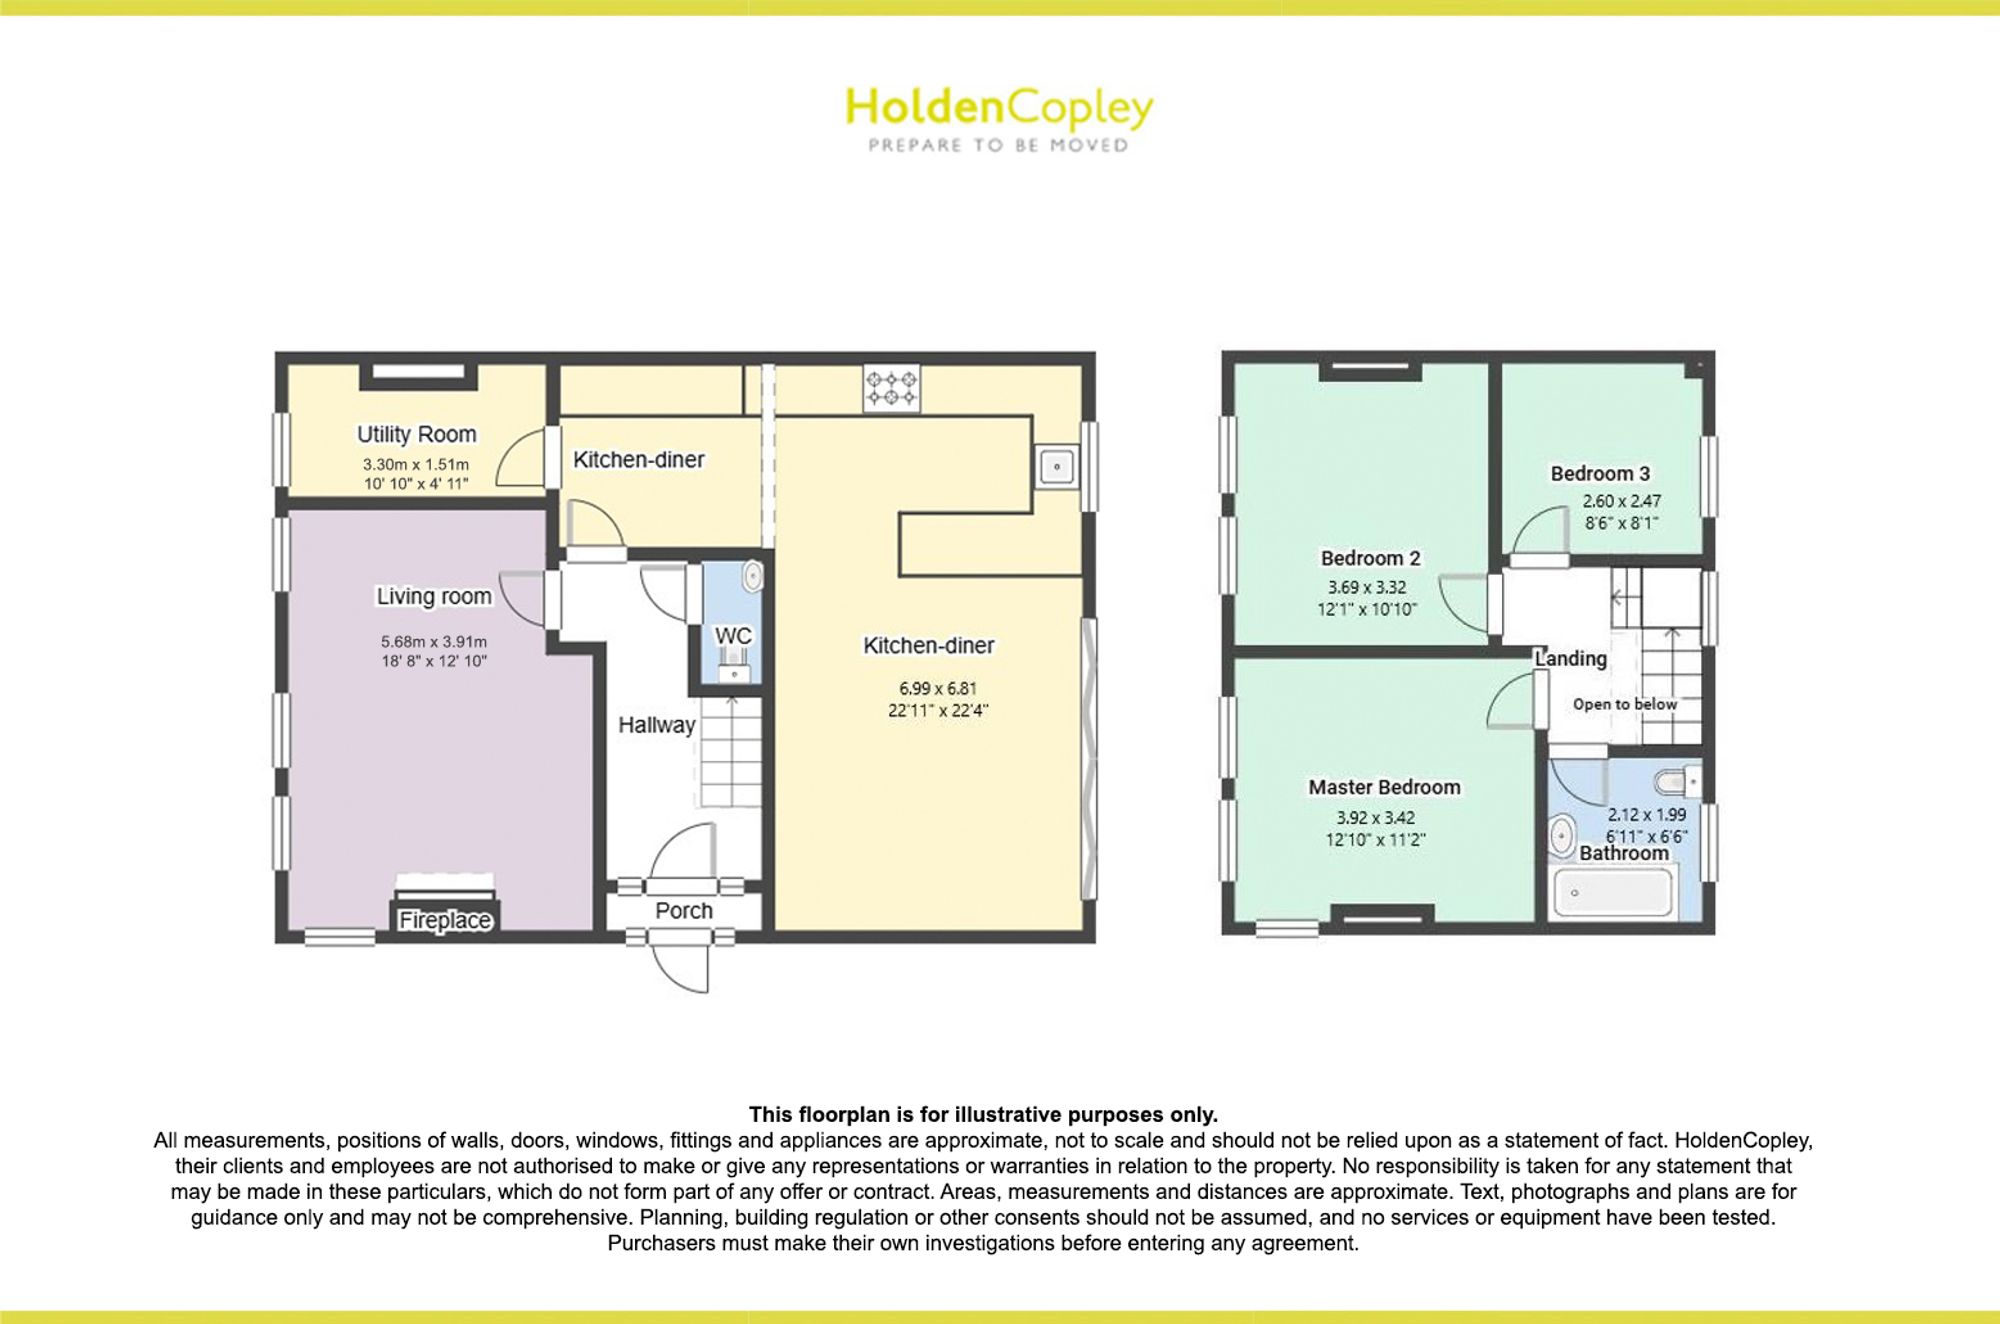

Floorplan

Property Location

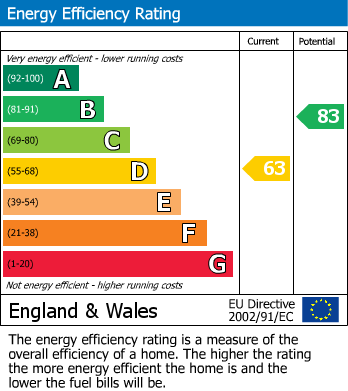
EPC

Calculate Your Stamp Duty
£
Results
Stamp Duty To Pay:
Effective Rate:
Tax Band%Taxable SumTax

£ 0
£ 0
Your estimated gross rental yield would be:
0.00%

Banner Image

interested in this property?

Book a viewing today

Christmas opening hours:

Monday 23rd Dec – 8:45am – 4pm

Tuesday 24th Dec – Closed

Wednesday 25th Dec – Closed

Thursday 26th Dec – Closed

Friday 27th Dec – 8:45am – 5:30pm

Saturday 28th Dec – 9am – 3pm

Sunday 29th Dec – Closed

Monday 30th Dec – 8:45am – 4pm

Tuesday 31st Dec – Closed

Wednesday 1st Jan – Closed

Tuesday 2nd Jan – 8:45am – 5:30pm

Normal Opening hours resume:

3rd January 2025

.