Douglas Road, Long Eaton, NG10
3 Bed House For Sale
£350,000
Douglas Road, Long Eaton, NG10
  • 3
  • 1
  • 2

Description

  • Detached Family Home
  • Three Bedrooms
  • Modern Fitted Kitchen
  • Two Reception Rooms
  • Three Piece Shower Room
  • Off-Road Parking
  • Private Enclosed Rear Garden
  • Popular Location
  • Well-Presented Throughout
  • Must Be Viewed
GUIDE PRICE £350,000 - £375,000 Well-presented detached home with 3 bedrooms, 2 reception rooms, modern kitchen, driveway, private garden and loft storage. Close to shops, schools and transport links.

GUIDE PRICE £350,000 - £375,000

WELL-PRESENTED DETACHED FAMILY HOME…

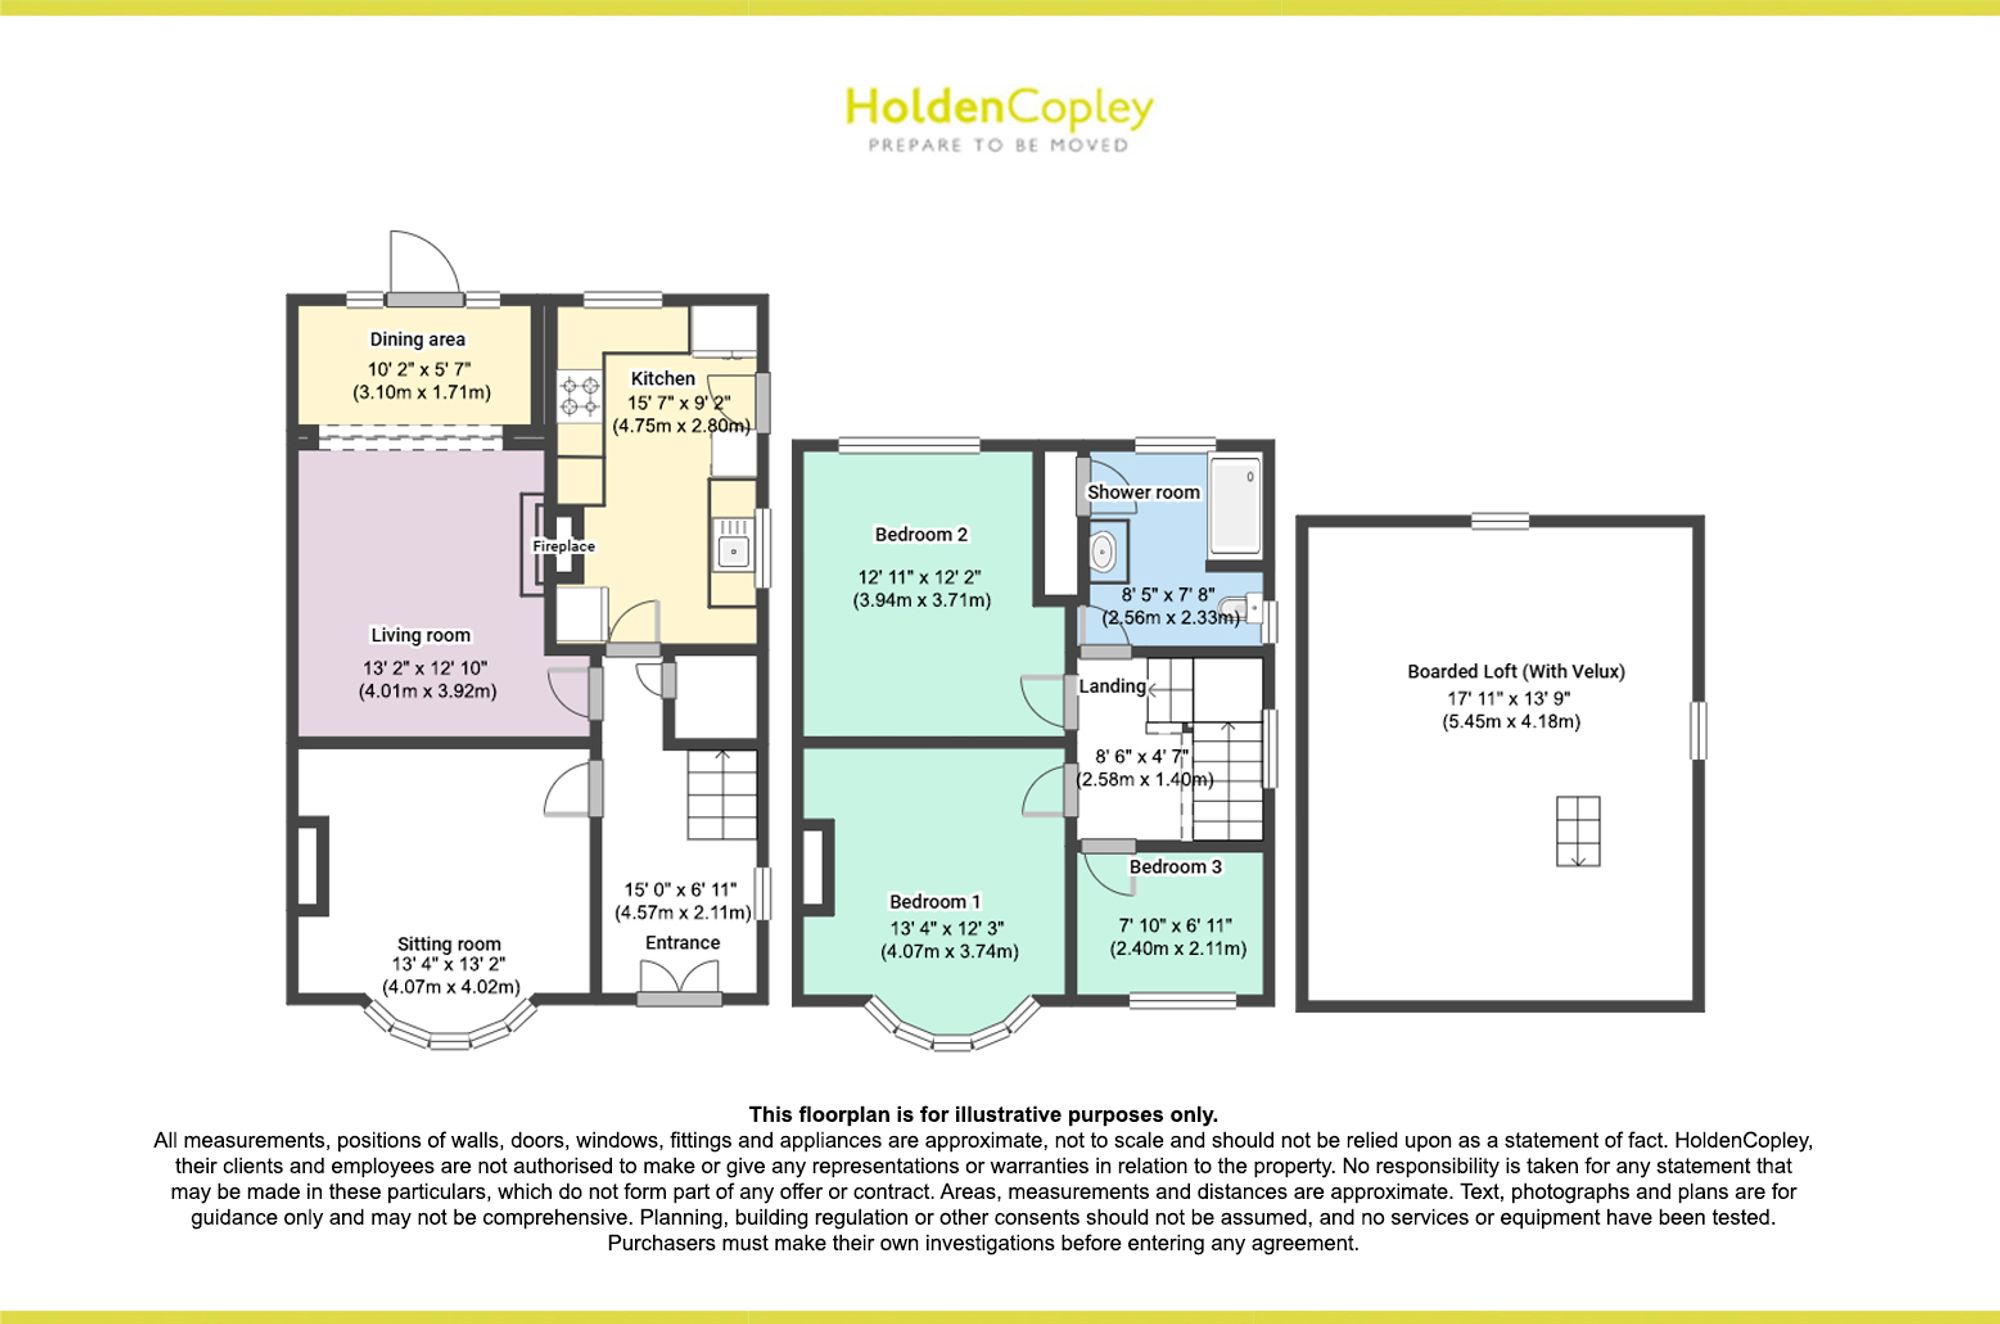
This well-presented detached home offers spacious and versatile accommodation throughout, making it an ideal purchase for a range of buyers looking to move straight in. This property is perfectly suited to families and professionals alike. Situated in a popular location close to a variety of local shops, great schools and convenient transport links, the property enjoys both comfort and convenience. To the ground floor, the accommodation comprises a bright bay-fronted sitting room, perfect for relaxing, alongside a separate living room featuring a fireplace. The living space flows seamlessly into the dining area, creating a fantastic open-plan feel, with double French doors providing access out to the rear garden. Completing the ground floor is a modern fitted kitchen, offering a range of units and ample workspace. To the first floor, there are three well-proportioned bedrooms, all serviced by a three-piece shower room. The property also benefits from a boarded loft, offering excellent additional storage space and potential for future conversion, subject to the necessary consents. Externally, the front of the property boasts a block paved driveway providing off-road parking for multiple vehicles. To the rear is a private and enclosed garden featuring a block paved patio seating area, a lawn and a shed, offering a great space for outdoor dining, and relaxation.

MUST BE VIEWED

Virtual Tour

Floorplan

Property Location

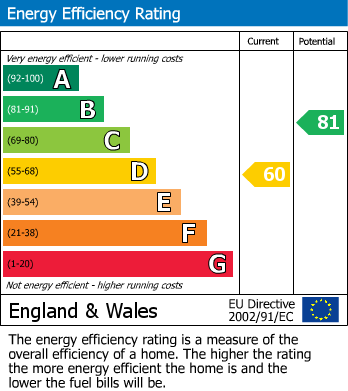
EPC

Calculate Your Stamp Duty
£
Results
Stamp Duty To Pay:
Effective Rate:
Tax Band%Taxable SumTax

£ 0
£ 0
Your estimated gross rental yield would be:
0.00%

Banner Image

interested in this property?

Book a viewing today

Christmas opening hours:

Monday 23rd Dec – 8:45am – 4pm

Tuesday 24th Dec – Closed

Wednesday 25th Dec – Closed

Thursday 26th Dec – Closed

Friday 27th Dec – 8:45am – 5:30pm

Saturday 28th Dec – 9am – 3pm

Sunday 29th Dec – Closed

Monday 30th Dec – 8:45am – 4pm

Tuesday 31st Dec – Closed

Wednesday 1st Jan – Closed

Tuesday 2nd Jan – 8:45am – 5:30pm

Normal Opening hours resume:

3rd January 2025

.