GUIDE PRICE £350,000 - £375,000
WELL-PRESENTED THROUGHOUT…
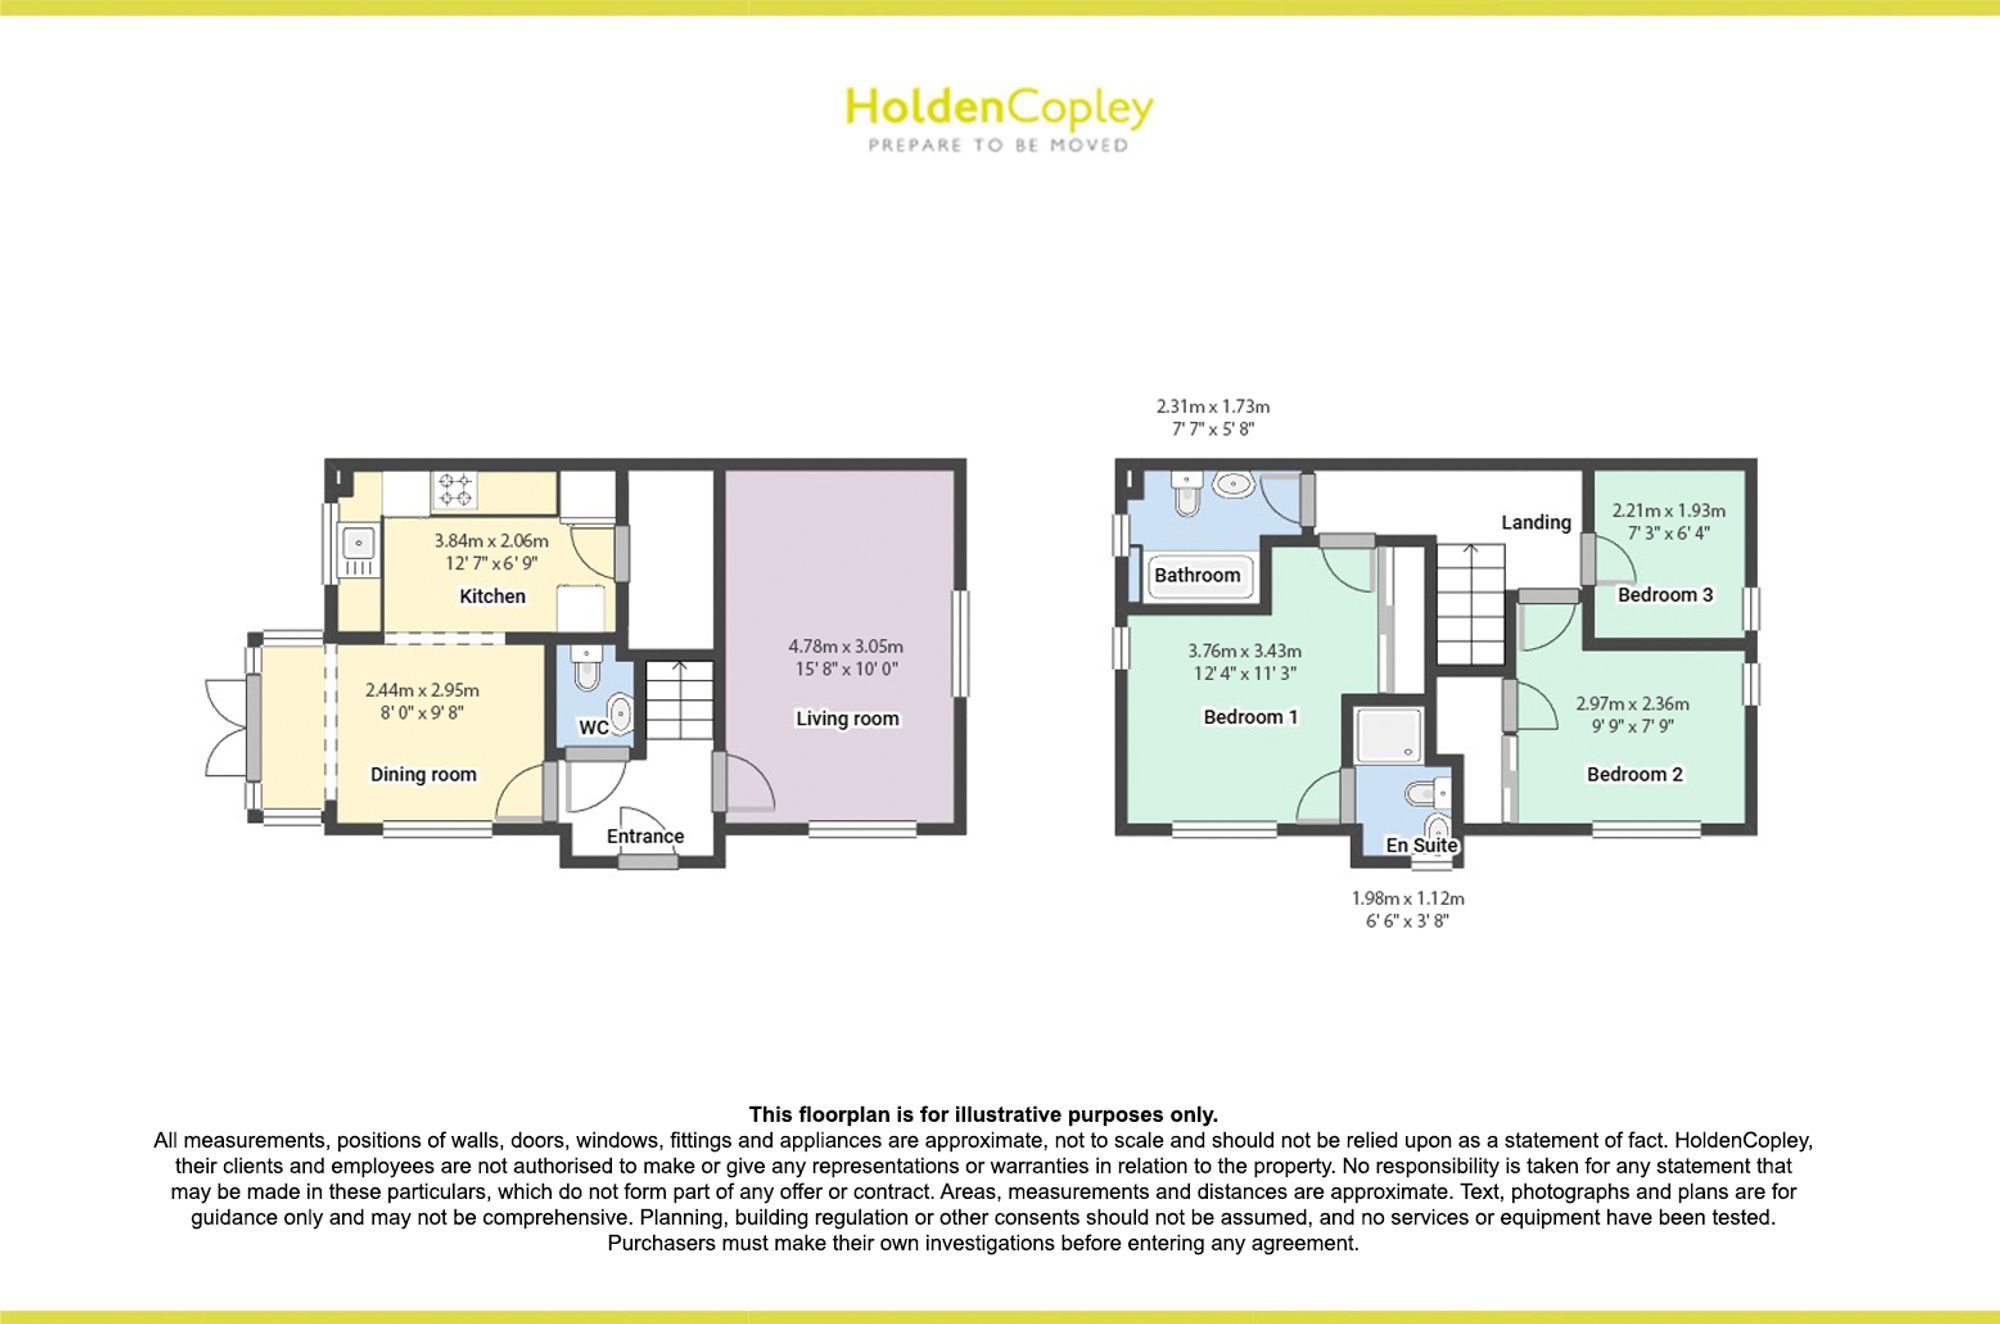
Situated in a well-connected and highly regarded residential area, within easy reach of well-regarded schools, local shops and a wide range of everyday amenities, this well presented detached home offers spacious and versatile accommodation perfectly suited to a growing family looking for something they can move straight into and enjoy from day one. The property is entered via a welcoming entrance hall which immediately sets the tone for the rest of the home, providing access to a convenient ground floor WC. The living room is generously proportioned, offering ample space for comfortable seating and creating a warm and inviting setting for both relaxing evenings and entertaining guests. There is a separate dining room which provides a wonderful space for family meals and social gatherings, enhanced by French doors that open out to the rear garden, allowing plenty of natural light to flow through and creating a seamless connection between indoor and outdoor living. The fitted kitchen is thoughtfully arranged with a range of units and worktop space, and benefits from access to a spacious built in cupboard, ideal for additional storage and helping to keep the main living areas clutter free. To the first floor, there are three well-proportioned bedrooms, each offering comfortable accommodation. The master bedroom benefits from its own en-suite shower room, adding a touch of privacy and practicality. The remaining bedrooms are served by a three piece bathroom suite, finished in a neutral style and well suited to family life. Outside, the property continues to impress. The front garden features a lawned area alongside a planted section with a variety of established shrubs and bushes, creating an attractive first impression. There is access leading through to the rear garden, as well as entry to the detached garage, providing additional storage or secure parking. The enclosed rear garden has been designed with both relaxation and practicality in mind, offering a patio seating area perfect for outdoor dining, a lawn ideal for children to play, an outside tap, access into the garage, a brick wall boundary for added privacy and gated access.
MUST BE VIEWED