Main Road, Gedling, NG4
3 Bed House For Sale
£350,000
Main Road, Gedling, NG4
  • 3
  • 1
  • 2

Description

  • Detached House
  • Three Bedrooms
  • Spacious Living Room & Family Room
  • Fitted Kitchen Diner & Utility Room
  • Three-Piece Bathroom Suite & Ground Floor W/C
  • Enclosed Rear Garden
  • Driveway
  • Popular Location
  • Excellent Transport Links
  • Must Be Viewed
Detached family home in a sought-after area near amenities and transport. Features 3 bedrooms, 2 reception rooms, utility, south-facing garden, and driveway.

POPULAR LOCATION...

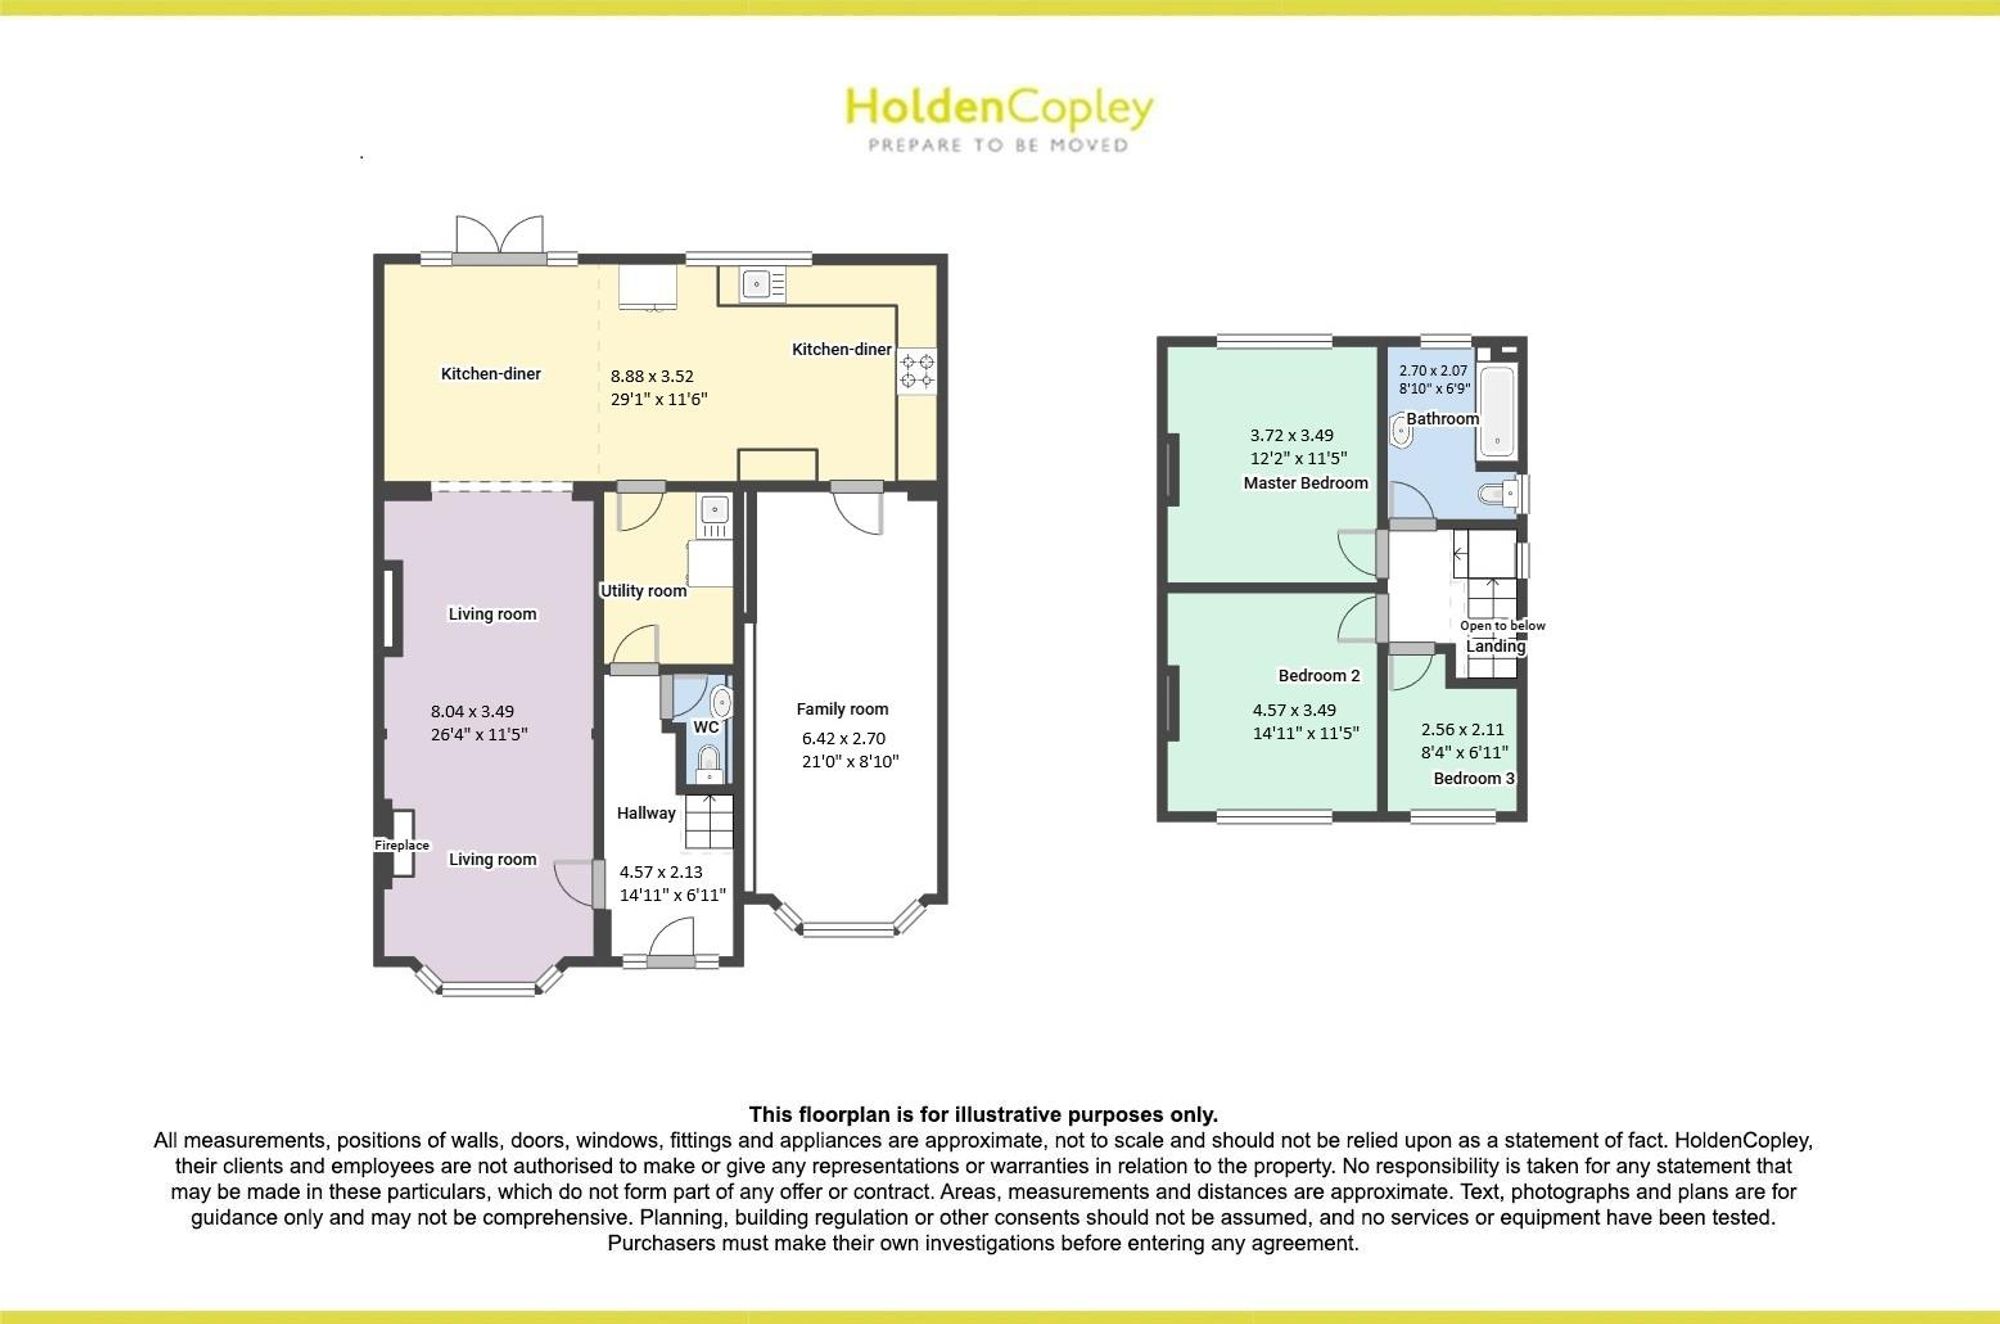
This detached family home is situated in a highly desirable location, offering an ideal combination of space, comfort, and convenience. Perfectly positioned for a growing family, the property is within close proximity to a range of local amenities including shops, schools, and recreational facilities, while also providing excellent transport links into Nottingham City Centre and surrounding areas. Upon entering, the property opens into a welcoming entrance hall with a convenient downstairs W/C. The spacious living room, flooded with natural light through its bay-fronted window, offers an inviting space for relaxation and entertaining, with open access leading seamlessly into the kitchen/diner. The kitchen/diner is thoughtfully designed with French doors that open directly onto the rear garden, creating a wonderful indoor-outdoor flow. Adjoining the kitchen, a practical utility room provides additional storage and workspace, while the bay-fronted family room offers a versatile area, ideal for family gatherings, play, or a quiet retreat. To the first floor, three generously proportioned bedrooms are complemented by a well-appointed three-piece bathroom suite, providing comfort and functionality for the whole family. Externally, the property benefits from a gravelled frontage with a stone-walled boundary and gated access, offering both privacy and kerb appeal. The rear garden is south-facing, fully enclosed, and thoughtfully landscaped with a paved patio area, a well-maintained lawn, mature planted borders with a variety of plants and shrubs, and a garden shed. The garden is bordered by fencing for added privacy and includes gated access to the driveway.

MUST BE VIEWED

Virtual Tour

Floorplan

Property Location

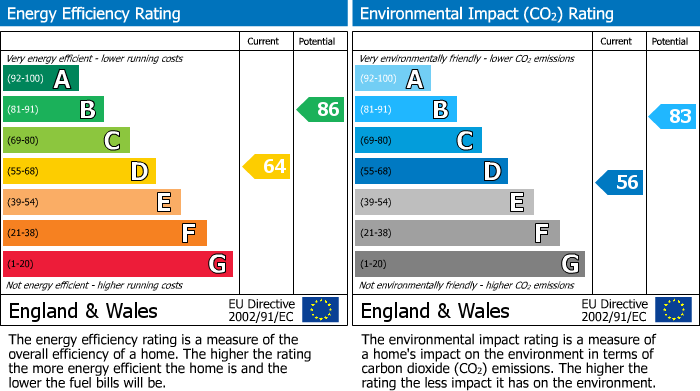
EPC

Calculate Your Stamp Duty
£
Results
Stamp Duty To Pay:
Effective Rate:
Tax Band%Taxable SumTax

£ 0
£ 0
Your estimated gross rental yield would be:
0.00%

Banner Image

interested in this property?

Book a viewing today

Christmas opening hours:

Monday 23rd Dec – 8:45am – 4pm

Tuesday 24th Dec – Closed

Wednesday 25th Dec – Closed

Thursday 26th Dec – Closed

Friday 27th Dec – 8:45am – 5:30pm

Saturday 28th Dec – 9am – 3pm

Sunday 29th Dec – Closed

Monday 30th Dec – 8:45am – 4pm

Tuesday 31st Dec – Closed

Wednesday 1st Jan – Closed

Tuesday 2nd Jan – 8:45am – 5:30pm

Normal Opening hours resume:

3rd January 2025

.