DETACHED FAMILY HOME...
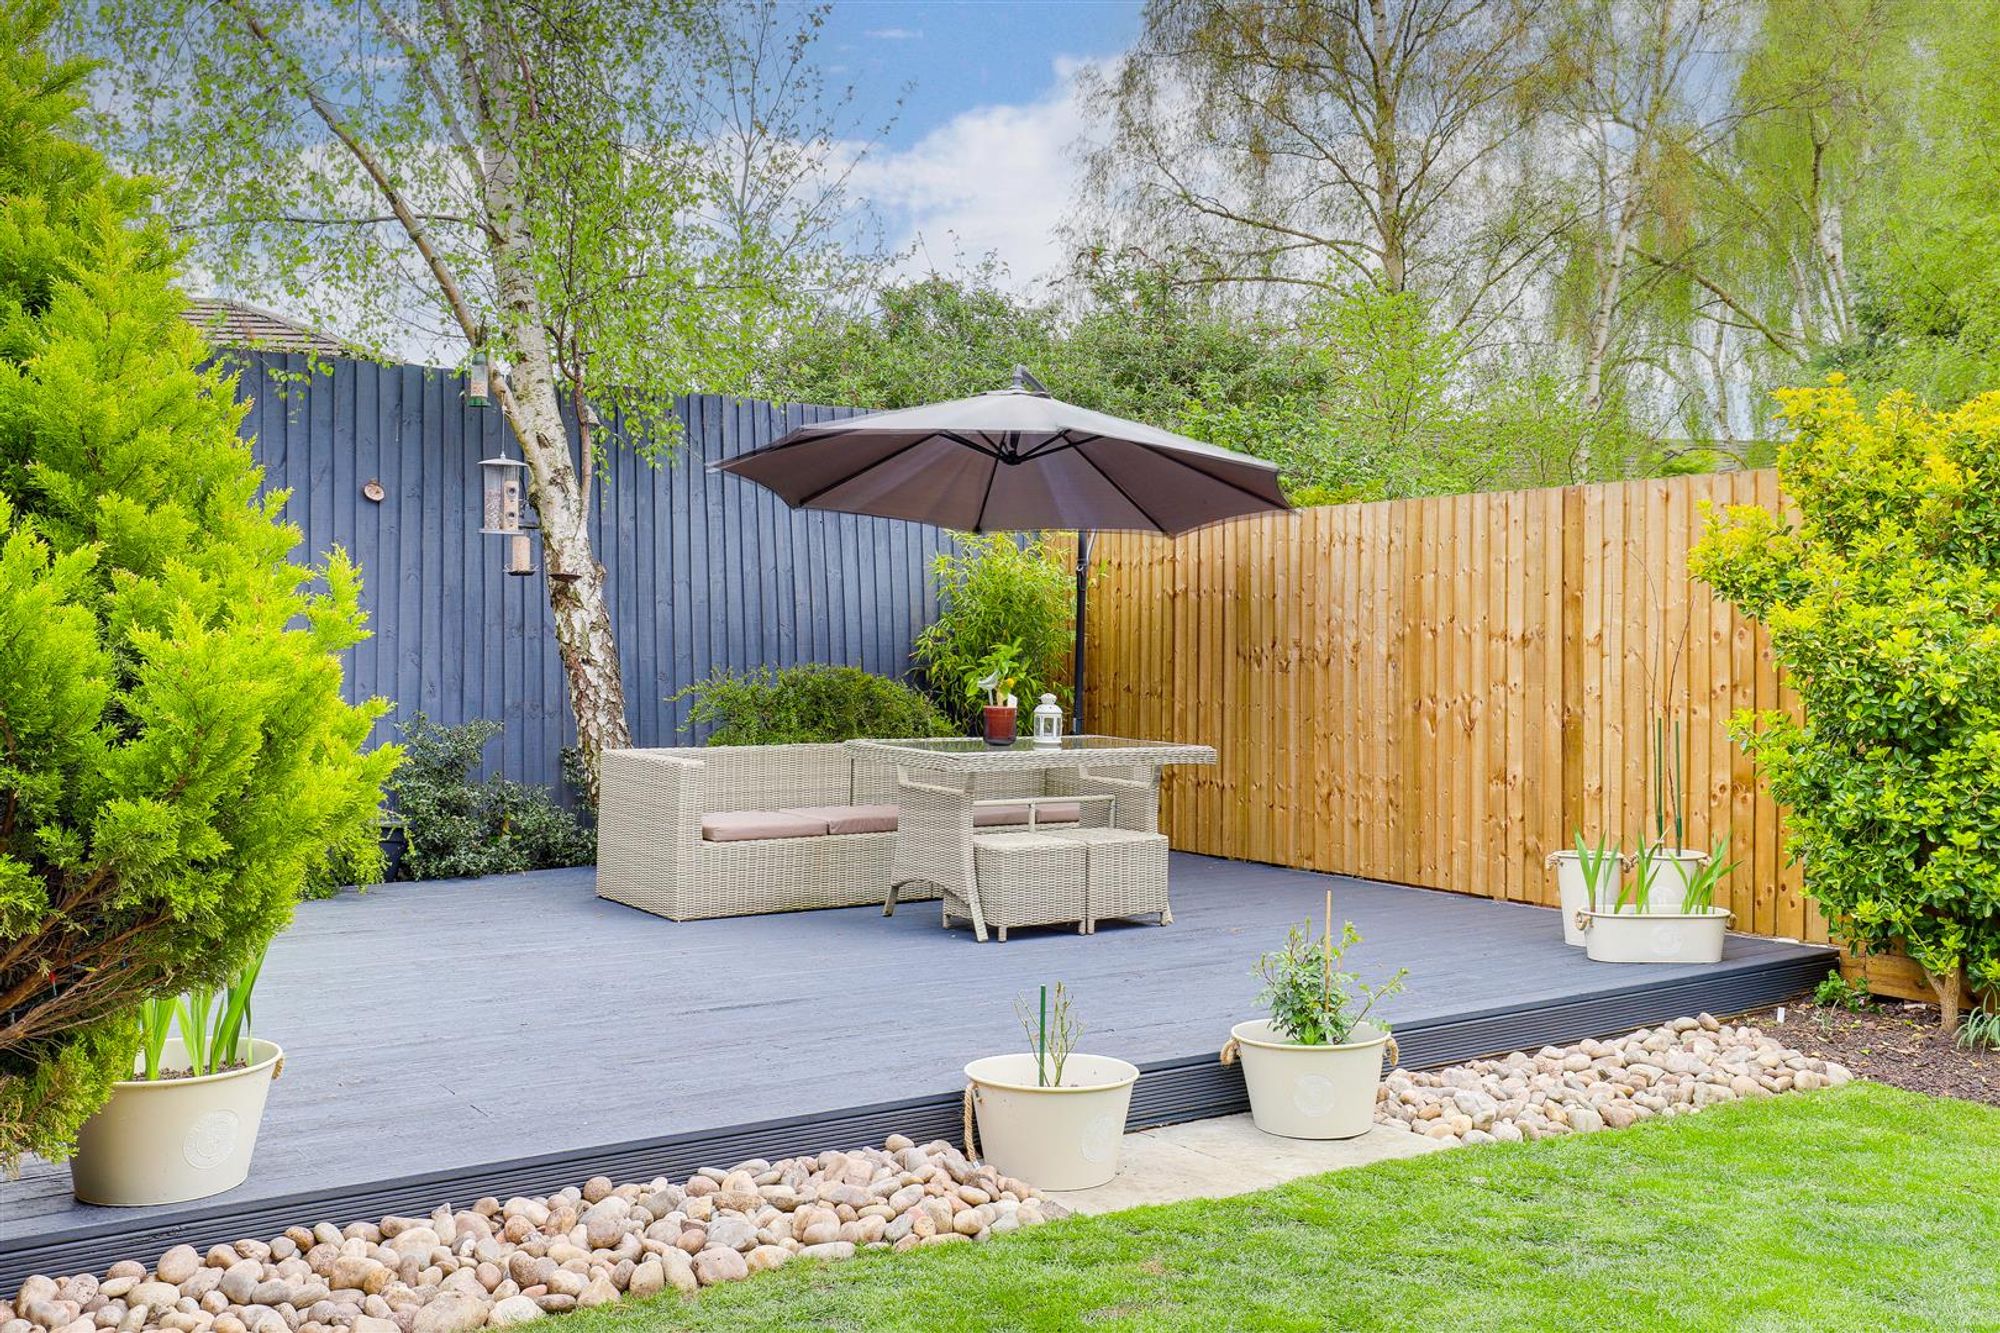
We are pleased to present this well-presented and spacious five-bedroom detached family home, situated in a peaceful residential location. Located just a stone's throw away from a range of local amenities, scenic parks, and excellent transport links to the City Centre, this property also benefits from being within the catchment area for highly regarded schools which are Horsendale Primary and Kimberley Comprehensive – making it an ideal choice for families. This modern home is arranged over three floors, offering versatile and generous accommodation throughout. Upon entering, you are greeted by a welcoming entrance hall which provides access to a stylish dining room, a separate living room featuring a bespoke media wall, mood lighting, and French doors that open out to the rear garden. Also on the ground floor is a contemporary fitted kitchen equipped with integrated appliances and additional French doors to the garden, alongside a separate utility room and a convenient ground floor W/C. The utility room also leads directly into the garage, offering practical storage solutions. To the first floor, there are four well-proportioned bedrooms, including a master bedroom complete with its own modern en-suite shower room. A sleek four-piece family bathroom suite serves the remaining bedrooms on this floor. Ascending the open stairwell, the second floor reveals a spacious and versatile fifth bedroom perfect as a guest room, office or additional living space. Outside, the front of the property features a block-paved driveway providing off-street parking and access to the integral garage, along with a discreet bin store. The rear garden is fully enclosed and beautifully landscaped, boasting a patio area, a well-maintained lawn, brick-built shed with power and lighting, an outdoor tap, decked seating area, courtesy lighting, and secure fenced boundaries – perfect for outdoor entertaining or relaxing with the family.
MUST BE VIEWED
DETACHED FAMILY HOME...
We are pleased to present this well-presented and spacious five-bedroom detached family home, situated in a peaceful residential location. Located just a stone's throw away from a range of local amenities, scenic parks, and excellent transport links to the City Centre, this property also benefits from being within the catchment area for highly regarded schools which are Horsendale Primary and Kimberley Comprehensive – making it an ideal choice for families. This modern home is arranged over three floors, offering versatile and generous accommodation throughout. Upon entering, you are greeted by a welcoming entrance hall which provides access to a stylish dining room, a separate living room featuring a bespoke media wall, mood lighting, and French doors that open out to the rear garden. Also on the ground floor is a contemporary fitted kitchen equipped with integrated appliances and additional French doors to the garden, alongside a separate utility room and a convenient ground floor W/C. The utility room also leads directly into the garage, offering practical storage solutions. To the first floor, there are four well-proportioned bedrooms, including a master bedroom complete with its own modern en-suite shower room. A sleek four-piece family bathroom suite serves the remaining bedrooms on this floor. Ascending the open stairwell, the second floor reveals a spacious and versatile fifth bedroom perfect as a guest room, office or additional living space. Outside, the front of the property features a block-paved driveway providing off-street parking and access to the integral garage, along with a discreet bin store. The rear garden is fully enclosed and beautifully landscaped, boasting a patio area, a well-maintained lawn, brick-built shed with power and lighting, an outdoor tap, decked seating area, courtesy lighting, and secure fenced boundaries – perfect for outdoor entertaining or relaxing with the family.
MUST BE VIEWED